This is a carousel with tiles that activate property listing cards. Use the previous and next buttons to navigate.
1/1
$950,000
This is a carousel with tiles that activate property listing cards. Use the previous and next buttons to navigate.
1/1
Property Description
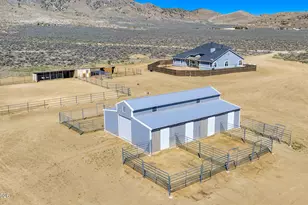
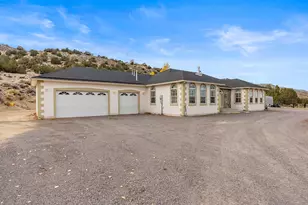
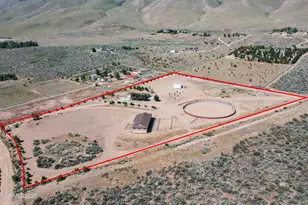
Surrounded by sweeping views and open skies, this Red Rock property on over 10 acres offers the space, freedom, and country lifestyle that defines Northern Nevada living. This 3400 sq. ft. home features 3 bedrooms, 2.5 bathrooms, a separate game room, and a daylight basement. This log cabin home showcases beautifully crafted wood detail, vaulted ceilings, and two wood stoves. The newly remodeled kitchen features new pine cabinetry, granite countertops, and generous counter space. The primary suite offers dual walk-in closets with a huge walkout deck to soak in the tranquil settings. This home even boasts a built in vault! The impressive detached 2400 sq. ft. garage has two big roll up doors, 220 hookups, with water and propane available. Plenty of room for your RV, side by side, and other toys. Solar panels on the roof leaves most months with no electric bill. The fully fenced 10.5 acres includes fruit trees, junipers, a giant work shop, a fenced garden, and impeccable views in every direction. Plus an abundant of wildlife in the area. This a rare and quite retreat, just a short drive from Reno's conveniences.
Full Property Details
Full Property Details for 15069 N Red Rock Rd
General
- Sold For: $950,000
- Taxes: $2,919
- Status: Closed
- Type: Single Family
- Source: 2502
- MLS ID: 260003698
- Added to Site: 146 day(s) ago
Interior
- Interior Features: Ceiling Fan(s), Entrance Foyer, High Ceilings, Kitchen Island, Pantry, Vaulted Ceiling(s), Walk-In Closet(s)
- Fireplace: Yes
- Number of Fireplaces: 2
- Fireplace(s): Pellet Stove, Wood Burning Stove
- Appliances: Additional Refrigerator(s), Dishwasher, Disposal, Dryer, Electric Cooktop, Electric Oven, Electric Range, Oven, Refrigerator, Washer
- Flooring: Carpet, Ceramic Tile
Rooms
Bathrooms
- Total Bathrooms: 3
- Full Bathrooms: 2
- Half Bathrooms: 1
Bedrooms
- Total Bedrooms: 3
Other Rooms
- Laundry: Cabinets, In Unit, Laundry Closet, Laundry Room, Shelves, Washer Hookup
Additional Information
- Security/Safety: Smoke Detector(s)
Exterior
- Exterior Features: Balcony, Dog Run, RV Hookup
- Porch/Patio/Deck: Porch, Patio, Deck
Parking
- Garage: Yes
- Garage Spaces: 10
- Total Spaces: 16
- Parking Features: Additional Parking, Detached, Garage, Parking Pad, RV Access/Parking, RV Garage
Location
- County: Washoe
- Driving Directions: From 395N take Red Rock exit. 18 miles north on Red Rock Road to property
School Information
- Elementary School: Silver Lake
- Middle School: OBrien
- High School: North Valleys
Heating & Cooling
- Heating Type: Baseboard, Electric
Utilities
- Sewer: Septic Tank
- Water: Well
- Well: Yes
- Cable Available: Yes
- Utility Description: Cable Available, Cable Connected, Electricity Available, Electricity Connected, Internet Available, Internet Connected, Phone Available, Phone Connected, Water Connected, Cellular Coverage
Structural Information
- Property Detached: Yes
- Exterior Const.: Log, Masonite
- Basement: Yes
- Basement Desc.: Basement - Finished
- Roof: Shingle
- Common Walls: No Common Walls
- Windows: Blinds, Double Pane Windows, Drapes
- Stories/Levels: 2
- Building Size: 3400
- Square Feet: 3,400
- Living Area: 3,400 Sq. Ft.
- Year Built: 1988
Additional Structures
- Other Structures: Shed(s), Storage
Lot Features
- Property View: Mountain(s), Trees/Woods, Valley
- Mountain views: Yes
- Lot Size (Acres): 10.56
- Lot Size (Sq. Ft.): 459,906
- Frontage: State Road
- Road Maintenance: Public Maintained Road
- Lot Features: Level, Sprinklers In Front, Sprinklers In Rear, Wooded
- Zoning: LDR
- Fencing (Description): Full
Horse Property
- Horse Property: Yes
Green Features
- Energy Generation: Solar
Financial Considerations
- Price Per Sq. Ft.: $279.41
- Tax Amount: $2,919.74
- Terms: 1031 Exchange, Cash, Conventional, FHA, USDA Loan, VA Loan
Disclosures and Reports
- Special Conditions: Standard
- APN: 079-372-10
Listed by Solid Source Realty, Dennis Belingheri (775) 287-2725
Sold by Real Broker LLC, Ashley DiFalco

Get Pre-Approved Today
Schools
Schools serving 15069 N Red Rock Rd
School District:Washoe County School District
| Name | Grades | Distance |
|---|---|---|
Desert Heights Elementary School 13948 Mount Bismark Street, Reno, NV 89506 | K-5 | 8.8 mi |
Cold Springs Middle Schools 18235 Cody Court, Reno, NV 89508 | 6-8 | 7.2 mi |
North Valleys High School 1470 East Golden Valley Road, Reno, NV 89506 | 9-12 | 12.7 mi |
Disclaimer:
School attendance boundaries provided by ATTOM Data Solutions and are for reference only. Contact the school directly to verify enrollment eligibility.
Price & Sales History for 15069 N Red Rock Rd
Date
Details
Price
Change
Source
8/14/2026
Sold
$950,000
—
MLS
3/31/2026
Listed
$950,000
—
MLS
Disclaimer: Historical sales information is derived from public records provided by the county offices. Information is not guaranteed and should be independently verified.
15069 N Red Rock Road, Reno, NV 89508 (MLS# 260003698) is a Single Family property that was sold at $950,000 on August 14, 2026. Want to learn more about 15069 N Red Rock Road? Do you have questions about finding other Single Family real estate for sale in Reno? You can browse all Reno real estate or contact a Coldwell Banker agent to request more information.