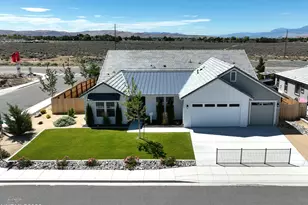
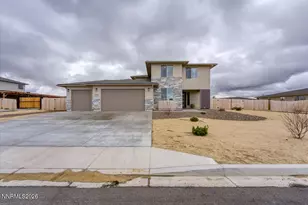
This is a carousel with tiles that activate property listing cards. Use the previous and next buttons to navigate.
1/1
$886,000
This is a carousel with tiles that activate property listing cards. Use the previous and next buttons to navigate.
1/1
Property Description
Seller wants to move on! 64k PRICE REDUCTION. Welcome to 5610 Matterhorn Blvd, a rare opportunity to own a sprawling, meticulously designed 4-bedroom, 3.5 bath, French Country estate nestled on over 13 acres in Reno's Antelope Valley. This move-in-ready residence combines timeless architectural elegance, modern upgrades, and unrivaled outdoor amenities with sweeping valley and mountain views, offering a lifestyle of privacy, serenity, and endless possibilities for equestrian enthusiasts, hobbyists, contractors and those seeking space to thrive. The residence features 2,855 square feet of thoughtfully planned living space, designed for both grand entertaining and intimate family gatherings, with a seamless flow between the gourmet kitchen, dining area, and expansive living room anchored by a striking river rock hearth and gas stove for cozy warmth on those cold winter nights. There is an additional 400 sqft office/bedroom with a full bath and separate entrance and a separate laundry room. The 3 car garage is almost 850 sqft with its own furnace and heat. There is also a free standing, 2 story, 1500 sq ft workshop with its own heat, bathroom, a 1-ton overhead crane, a mezzanine, and a 13-foot overhead garage door perfect for hobbyists, contractors or those who desire indoor RV or boat storage. The primary suite features a spa-inspired bath with a jetted tub, large walk-in shower (with its own heat), multiple shower heads and double sinks. The owner has installed both a 75-gallon propane water heater and a 50-gallon electric water heater which can be switched depending on which utility source provides the most economical option. There is also an 8 KW Generac generator. The central air conditioner is only 5 years old, and the dishwasher is new in December 2025.
Full Property Details
Full Property Details for 5610 Matterhorn Blvd
General
- Sold For: $886,000
- Taxes: $4,091
- Status: Closed
- Type: Single Family
- Source: 2502
- MLS ID: 250058387
- Added to Site: 235 day(s) ago
Interior
- Interior Features: Breakfast Bar, Cathedral Ceiling(s), Ceiling Fan(s), High Ceilings, Kitchen Island, No Interior Steps, Primary Downstairs, Vaulted Ceiling(s), Walk-In Closet(s)
- Fireplace: Yes
- Number of Fireplaces: 1
- Appliances: Dishwasher, Disposal, Electric Oven, Electric Range, ENERGY STAR Qualified Appliances, Self Cleaning Oven
- Flooring: Carpet, Ceramic Tile, Luxury Vinyl
Rooms
Bathrooms
- Total Bathrooms: 3
- Full Bathrooms: 2
- Half Bathrooms: 1
Bedrooms
- Total Bedrooms: 4
Other Rooms
- Laundry: Cabinets, Laundry Room, Washer Hookup
Additional Information
- Security/Safety: Keyless Entry
- Equipment: Generator
Exterior
- Exterior Features: Dog Run
Parking
- Garage: Yes
- Garage Spaces: 3
- Total Spaces: 6
- Parking Features: Garage, Garage Door Opener, Heated Garage, RV Garage
Location
- County: Washoe
- Driving Directions: Lemmon drive/right on Waterash/right on Chesapeake/left on Matterhorn
School Information
- Elementary School: Desert Heights
- Middle School: Cold Springs
- High School: North Valleys
Heating & Cooling
- Central air: Yes
- Air Conditioning: Yes
- Cooling Type: Central Air, Electric
- Heating Type: Forced Air, Propane
Utilities
- Sewer: Septic Tank
- Water: Well
- Well: Yes
- Utility Description: Electricity Connected, Internet Connected, Natural Gas Not Available, Phone Connected, Sewer Not Available, Water Not Available, Cellular Coverage
Structural Information
- Exterior Const.: Insulation - Blown-In, Stucco
- Roof: Asphalt, Pitched, Shingle
- Common Walls: No Common Walls, No One Above, No One Below
- Windows: Blinds, Double Pane Windows, Drapes, Vinyl Frames, Window Coverings
- Stories/Levels: 1
- Building Size: 2855
- Square Feet: 2,855
- Living Area: 2,855 Sq. Ft.
- Year Built: 2003
Additional Structures
- Other Structures: Corral(s), Workshop
Lot Features
- Property View: Mountain(s), Trees/Woods, Valley
- Mountain views: Yes
- Lot Size (Acres): 13.64
- Lot Size (Sq. Ft.): 594,158
- Frontage: County Road
- Road Maintenance: Public Maintained Road
- Lot Features: Sloped Up
- Zoning: Gr
- Fencing (Description): Full
Horse Property
- Horse Property: Yes
Financial Considerations
- Price Per Sq. Ft.: $301.58
- Tax Amount: $4,091.89
- Terms: Cash, Conventional, FHA, USDA Loan, VA Loan
Disclosures and Reports
- Special Conditions: Standard
- APN: 079-440-61
Listed by Reno Country Properties, Robert Sweifach (775) 686-8224
Sold by Chase International-Damonte, Tammie Cox

Get Pre-Approved Today
Schools
Schools serving 5610 Matterhorn Blvd
School District:Washoe County School District
| Name | Grades | Distance |
|---|---|---|
Desert Heights Elementary School 13948 Mount Bismark Street, Reno, NV 89506 | K-5 | 5.9 mi |
Cold Springs Middle Schools 18235 Cody Court, Reno, NV 89508 | 6-8 | 7.5 mi |
North Valleys High School 1470 East Golden Valley Road, Reno, NV 89506 | 9-12 | 8.5 mi |
Disclaimer:
School attendance boundaries provided by ATTOM Data Solutions and are for reference only. Contact the school directly to verify enrollment eligibility.
Price & Sales History for 5610 Matterhorn Blvd
Date
Details
Price
Change
Source
6/04/2026
Sold
$886,000
2.9%
MLS
3/29/2026
Price Reduced
$861,000
-1.15%
MLS
2/15/2026
Price Reduced
$871,000
-3.11%
MLS
1/15/2026
Price Reduced
$899,000
-2.28%
MLS
1/08/2026
Price Reduced
$920,000
-0.54%
MLS
11/19/2025
Listed
$925,000
—
MLS
Disclaimer: Historical sales information is derived from public records provided by the county offices. Information is not guaranteed and should be independently verified.
5610 Matterhorn Boulevard, Reno, NV 89506 (MLS# 250058387) is a Single Family property that was sold at $886,000 on June 04, 2026. Want to learn more about 5610 Matterhorn Boulevard? Do you have questions about finding other Single Family real estate for sale in Reno? You can browse all Reno real estate or contact a Coldwell Banker agent to request more information.