This is a carousel with tiles that activate property listing cards. Use the previous and next buttons to navigate.
1/1
$765,000
This is a carousel with tiles that activate property listing cards. Use the previous and next buttons to navigate.
1/1
Property Description
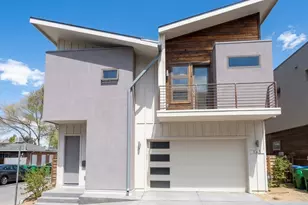
Modern Midtown living at its best. This rare newer-build home offers a standout opportunity in one of Reno's most desirable neighborhoods, just blocks from South Virginia Street and moments from Midtown's restaurants, coffee shops, bars, parks, and everyday conveniences. Built in 2018, this detached single-family residence combines contemporary architecture, stylish finishes, and an exceptionally functional layout in an unbeatable location. 3 bedrooms, 2.5 bathrooms, approximately 1,612 square feet and a built-in 2-car garage, with no HOA. Inside, the home is filled with natural light and enhanced by high ceilings, clean modern lines, and a bright open-concept design. The kitchen is a true centerpiece, featuring sleek cabinetry, generous counter space, island seating, and a layout that opens seamlessly to the main living area-ideal for everyday living or entertaining. Modern finishes throughout create a fresh, upscale feel, while the dedicated laundry room with built-in cabinets and sink adds convenience and practicality. The spacious primary suite offers a private retreat with a walk-in closet, balcony and a beautifully finished bath, while the additional bedrooms provide flexibility for guests or a home office. Exterior design and finishes give the property a striking architectural presence that stands out from more traditional housing options in the area. The small, low-maintenance lot makes ownership easy, whether you are looking for a full-time residence or an investment opportunity. Rarely do homes of this vintage, style, and location come to market in Midtown Reno. With newer construction, modern appeal and a premier in-town setting, this property is well suited for an owner-occupant or as a potential short-term rental opportunity.
Full Property Details
Full Property Details for 163 Martin St
General
- Sold For: $765,000
- Taxes: $5,311
- Status: Closed
- Type: Single Family
- Source: 2502
- MLS ID: 260003890
- Added to Site: 145 day(s) ago
Interior
- Interior Features: Breakfast Bar, High Ceilings, Kitchen Island, Walk-In Closet(s)
- Appliances: Dishwasher, Disposal, Dryer, Electric Oven, Gas Cooktop, Gas Range, Microwave, Oven, Refrigerator, Washer
- Flooring: Carpet, Luxury Vinyl
Rooms
Bathrooms
- Total Bathrooms: 3
- Full Bathrooms: 2
- Half Bathrooms: 1
Bedrooms
- Total Bedrooms: 3
Other Rooms
- Laundry: Cabinets, In Hall, Laundry Room, Sink
Additional Information
- Security/Safety: Smoke Detector(s)
Exterior
- Exterior Features: Rain Gutters
- Porch/Patio/Deck: None, Patio
Parking
- Garage: Yes
- Attached garage: Yes
- Garage Spaces: 2
- Total Spaces: 2
- Parking Features: Attached, Garage
Location
- County: Washoe
- Subdivision: Martin`S Addition
- Driving Directions: Martin and Haskell
School Information
- Elementary School: Mt. Rose
- Middle School: Swope
- High School: Reno
Heating & Cooling
- Central air: Yes
- Air Conditioning: Yes
- Cooling Type: Central Air
- Heating Type: Forced Air, Natural Gas
Utilities
- Sewer: Public Sewer
- Water: Public
- Cable Available: Yes
- Utility Description: Cable Available, Electricity Connected, Internet Available, Natural Gas Connected, Phone Connected, Sewer Connected, Water Connected, Cellular Coverage
Structural Information
- Property Detached: Yes
- Exterior Const.: Stucco
- Roof: Composition, Pitched, Shingle
- Common Walls: No Common Walls, No One Above, No One Below
- Windows: Blinds, Double Pane Windows, Vinyl Frames
- Stories/Levels: 2
- Building Size: 1612
- Square Feet: 1,612
- Living Area: 1,612 Sq. Ft.
- Year Built: 2018
Additional Structures
- Other Structures: None
Lot Features
- Property View: City
- Lot Size (Acres): 0.05
- Lot Size (Sq. Ft.): 2,248
- Frontage: Private Road
- Road Maintenance: Road Maintenance Agreement
- Lot Features: Level
- Zoning: MU-MC
- Fencing (Description): Back Yard, Partial
Financial Considerations
- Price Per Sq. Ft.: $495.66
- Tax Amount: $5,311.67
- Terms: 1031 Exchange, Cash, Conventional, FHA, VA Loan
Disclosures and Reports
- Special Conditions: Standard
- APN: 011-661-03
Listed by Marmot Properties, LLC, Christopher Moton (775) 870-7142
Sold by Chase International-Damonte, Bianca Bianchi

Get Pre-Approved Today
Schools
Schools serving 163 Martin St
School District:Washoe County School District
| Name | Grades | Distance |
|---|---|---|
Mount Rose Elementary School 915 Lander Street, Reno, NV 89509 | K-5 | 0.3 mi |
Darrell C Swope Middle School 901 Keele Drive, Reno, NV 89509 | 6-8 | 2 mi |
Reno High School 395 Booth Street, Reno, NV 89509 | 9-12 | 1 mi |
Disclaimer:
School attendance boundaries provided by ATTOM Data Solutions and are for reference only. Contact the school directly to verify enrollment eligibility.
Price & Sales History for 163 Martin St
Date
Details
Price
Change
Source
7/31/2026
Sold
$765,000
-4.26%
MLS
6/02/2026
Price Reduced
$799,000
-1.96%
MLS
4/20/2026
Price Reduced
$815,000
-1.33%
MLS
4/03/2026
Listed
$826,000
—
MLS
Disclaimer: Historical sales information is derived from public records provided by the county offices. Information is not guaranteed and should be independently verified.
163 Martin Street, Reno, NV 89509 (MLS# 260003890) is a Single Family property that was sold at $765,000 on July 31, 2026. Want to learn more about 163 Martin Street? Do you have questions about finding other Single Family real estate for sale in Reno? You can browse all Reno real estate or contact a Coldwell Banker agent to request more information.