This is a carousel with tiles that activate property listing cards. Use the previous and next buttons to navigate.
1/32
$655,000
This is a carousel with tiles that activate property listing cards. Use the previous and next buttons to navigate.
1/32
Property Description
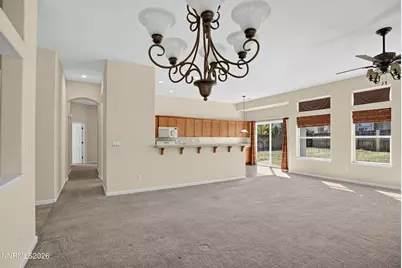
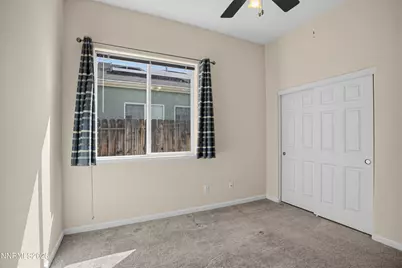
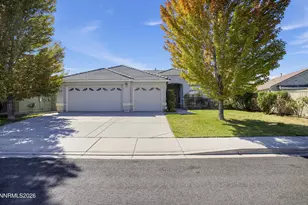
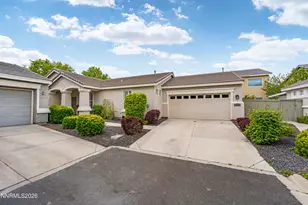
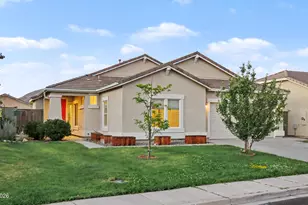
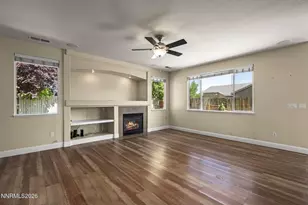
This beautiful home offers a spacious single-level layout with 3 bedrooms, 2 bathrooms, and approximately 1,778 square feet of living space*The home features an open floor plan with vaulted ceilings, large windows, abundant natural light, and a comfortable flow between the living, dining, and kitchen areas*The kitchen opens to the main living spaces through a large pass-through, creating a connected layout ideal for everyday living and entertaining*The living areas also features a fireplace, ceiling fans, built-in cabinetry, and rear-facing windows overlooking the backyard*Both secondary bedrooms offer tall ceilings, large windows, and plenty of natural light. The primary suite is generously sized with large windows overlooking the backyard and has ample room for a full bedroom arrangement*The adjoining primary bathroom includes a separate Tub, a large walk-in shower, and walk-in closet*Outside, the home features a large, fully fenced backyard with ample usable space for entertaining, gardening, recreation, or future improvements*The property also offers nice views towards the surrounding Reno and Sierra Nevada mountains, along with a stucco home exterior, tile roof, mature front yard landscaping, and an attached three-car garage* WIth its spacious interior, well proportioned bedrooms, large backyard, and mountain backdrop, the home offers a versatile home ownership opportunity in Southeast Reno.
Full Property Details
Full Property Details for 1640 Ghettis Way
General
- Price: $655,000
- HOA FEE: $40/month
- HOA FEE FREQ.: Quarterly
- Taxes: $3,269
- Status: Active
- Type: Single Family
- Source: 2502
- MLS ID: 260012196
- Updated: 9/30/2026
- Added to Site: 19 day(s) ago
Interior
- Interior Features: Breakfast Bar, Ceiling Fan(s), Entrance Foyer, High Ceilings, Pantry, Primary Downstairs, Walk-In Closet(s)
- Fireplace: Yes
- Number of Fireplaces: 1
- Appliances: Dishwasher, Disposal, Microwave, Refrigerator
- Flooring: Carpet, Tile
Rooms
Bathrooms
- Total Bathrooms: 2
- Full Bathrooms: 2
Bedrooms
- Total Bedrooms: 3
Other Rooms
- Laundry: Cabinets, Laundry Room
Additional Information
- Shared Amenities: Management
- Security/Safety: Smoke Detector(s)
Exterior
- Exterior Features: None
- Porch/Patio/Deck: Porch
Parking
- Garage: Yes
- Attached garage: Yes
- Garage Spaces: 3
- Total Spaces: 3
- Parking Features: Attached, Garage, Garage Door Opener
Location
- County: Washoe
- Subdivision: Double Diamond Ranch Village 8B
- Driving Directions: From Wilbur May Parkway, go to Chantilly Way, to Ghettis Way
School Information
- Elementary School: Double Diamond
- Middle School: Depoali
- High School: Damonte
Community
- Association: Yes
- Assoc. Name: Double Diamond Association
Heating & Cooling
- Air Conditioning: Yes
- Cooling Type: Wall/Window Unit(s)
- Heating Type: Fireplace(s), Forced Air, Natural Gas
Utilities
- Sewer: Public Sewer
- Water: Public
- Utility Description: Electricity Connected, Internet Available, Natural Gas Connected, Phone Available, Sewer Connected, Water Connected, Water Meter Installed
Structural Information
- Property Detached: Yes
- Exterior Const.: Stucco
- Roof: Pitched, Tile
- Common Walls: No Common Walls
- Windows: Double Pane Windows, Drapes, Window Coverings
- Stories/Levels: 1
- Building Size: 1778
- Square Feet: 1,778
- Living Area: 1,778 Sq. Ft.
- Year Built: 2005
Additional Structures
- Other Structures: None
Lot Features
- Property View: Mountain(s)
- Mountain views: Yes
- Lot Size (Acres): 0.2
- Lot Size (Sq. Ft.): 8,739
- Frontage: Public
- Road Maintenance: Public Maintained Road
- Lot Features: Sprinklers In Front, Other
- Zoning: PD
- Fencing (Description): Back Yard
Financial Considerations
- Price Per Sq. Ft.: $368.39
- Association Fee: Yes
- Association Fee: $120
- Assoc Fee Freq.: Quarterly
- Tax Amount: $3,269.73
- Terms: Cash, Conventional, FHA, VA Loan
Disclosures and Reports
- Special Conditions: Other
- APN: 161-342-14
Listed by Ultimate Realty, LLC, Steve Guttman (702) 290-7027

Get Pre-Approved Today
Get a Great Insurance Rate
Schools
Schools serving 1640 Ghettis Way
School District:Washoe County School District
| Name | Grades | Distance |
|---|---|---|
Double Diamond Elementary School 1200 South Meadows Parkway, Reno, NV 89521 | K-5 | 0.9 mi |
Kendyl Depoali Middle School 9300 Wilbur May Parkway, Reno, NV 89521 | 6-8 | 1.3 mi |
Damonte Ranch High School 10500 Rio Wrangler Parkway, Reno, NV 89521 | 9-12 | 1.5 mi |
Disclaimer:
School attendance boundaries provided by ATTOM Data Solutions and are for reference only. Contact the school directly to verify enrollment eligibility.
Price & Sales History for 1640 Ghettis Way
Date
Details
Price
Change
Source
9/22/2026
Listed
$655,000
59.95%
MLS
2/27/2006
Sold
$409,500
—
Public Record
Disclaimer: Historical sales information is derived from public records provided by the county offices. Information is not guaranteed and should be independently verified.
Tax History
Tax History for 1640 Ghettis Way
Year
Property Taxes
Change
Tax Assessment
Change
2026
$3,368
3%
$125,613
-2%
2025
$3,270
3%
$127,980
7%
2024
$3,176
3%
$120,021
-2%
2023
$3,084
3%
$122,569
24%
2022
$2,996
3%
$99,143
7%
2021
$2,908
—
$92,590
—
2021
$2,908
6%
$92,632
5%
2019
$2,741
3%
$87,952
8%
2018
$2,658
3%
$81,183
4%
2017
$2,583
3%
$78,408
-1%
2016
$2,518
-14%
$79,060
3%
2015
$2,944
21%
$76,642
7%
2014
$2,440
—
$71,918
—
Disclaimer: Historical tax information is derived from public records provided by the county offices. Information is not guaranteed and should be independently verified.
Estimate the Cost
Estimate the Cost for 1640 Ghettis Way
1640 Ghettis Way, Reno, NV 89521 (MLS# 260012196) is a Single Family property with 3 bedrooms and 2 full bathrooms. 1640 Ghettis Way is currently listed for $655,000 and was received on September 22, 2026. Want to learn more about 1640 Ghettis Way? Do you have questions about finding other Single Family real estate for sale in Reno? You can browse all Reno real estate or contact a Coldwell Banker agent to request more information.