This is a carousel with tiles that activate property listing cards. Use the previous and next buttons to navigate.
1/76
$659,000
This is a carousel with tiles that activate property listing cards. Use the previous and next buttons to navigate.
1/76
Property Description
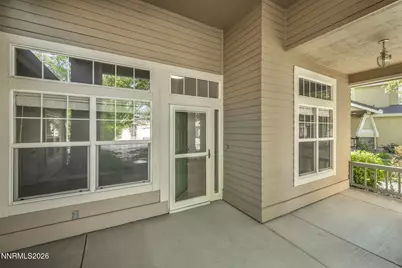
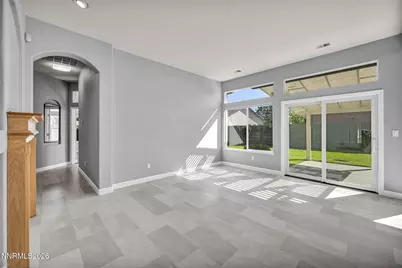
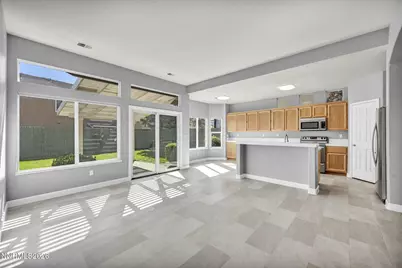
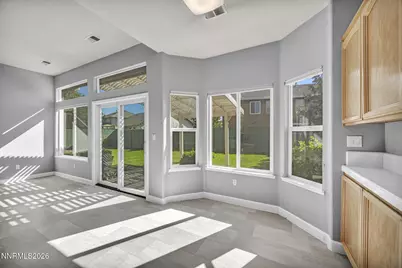
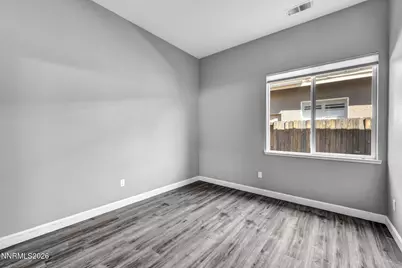
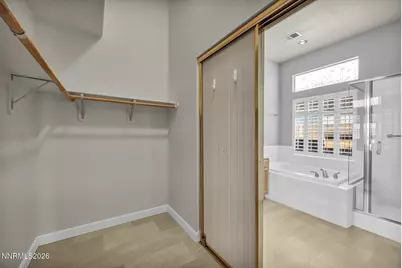
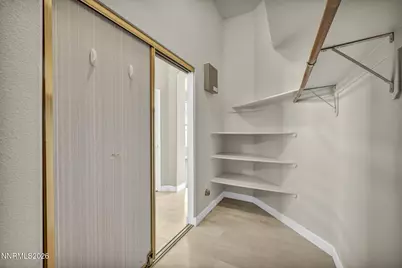
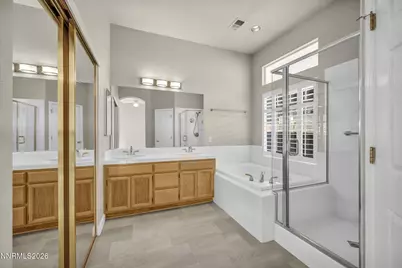
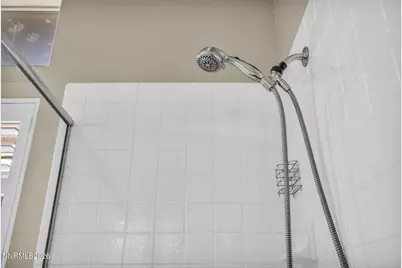
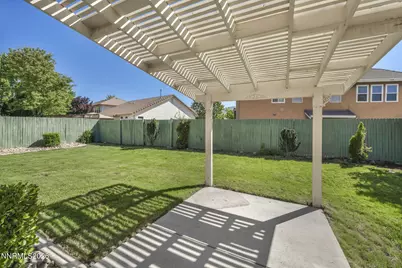
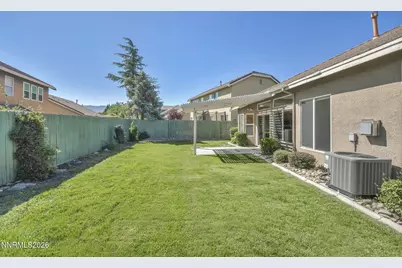
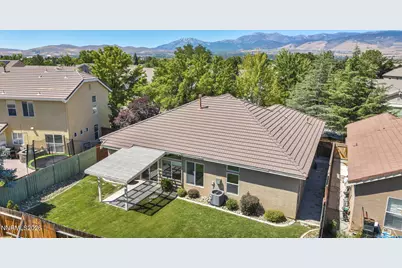
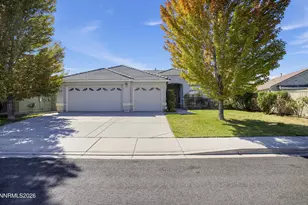
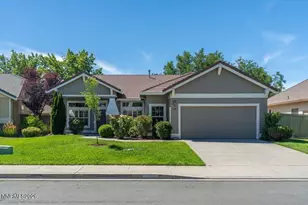
Welcome to this beautifully maintained single-story home in the highly sought-after Double Diamond community. Offering 3 bedrooms, 2 bathrooms, and 1,862 square feet of thoughtfully designed living space, this home combines comfort, style, and functionality. Step inside to discover soaring ceilings, fresh interior paint, and an abundance of natural light that creates a bright and inviting atmosphere. The updated kitchen features refreshed cabinetry, a new sliding glass door, a new faucet, stainless steel appliances, ample storage, a center island, breakfast bar, pantry, and a sunny breakfast nook-perfect for everyday living and entertaining. The spacious primary suite is a true retreat, complete with a cozy three-sided fireplace, a beautifully appointed ensuite bath with dual sinks, a garden tub, separate shower, and an oversized walk-in closet with additional storage. An adjoining bonus room offers the flexibility of a home office, nursery, fitness room, or private sitting area. The inviting family room features a second gas fireplace, while the dedicated laundry room offers built-in storage for added convenience. Additional improvements include a new garage door, durable tile and vinyl flooring throughout much of the home, and the home's water supply plumbing has already been rerouted from beneath the slab for added peace of mind. Enjoy relaxing outdoors on the covered front patio or the covered backyard patio, ideal for entertaining or unwinding. Conveniently located near parks, walking trails, shopping, dining, and top-rated schools, this exceptional Double Diamond home offers the perfect blend of comfort, convenience, and modern updates. *Leased solar system in place, providing enhanced energy efficiency and lower utility costs. Existing solar agreement is transferable to the buyer. Brand new HVAC.
Full Property Details
Full Property Details for 9530 Oakley Ln
General
- Price: $659,000
- HOA FEE: $40/month
- HOA FEE FREQ.: Quarterly
- Taxes: $3,066
- Status: Active
- Type: Single Family
- Source: 2502
- MLS ID: 260009777
- Updated: 8/14/2026
- Added to Site: 16 day(s) ago
Interior
- Interior Features: Breakfast Bar, Ceiling Fan(s), High Ceilings, Kitchen Island, Pantry, Primary Downstairs, Walk-In Closet(s)
- Fireplace: Yes
- Number of Fireplaces: 2
- Fireplace(s): Gas
- Appliances: Dishwasher, Disposal, Electric Oven, Electric Range, Microwave, Refrigerator
- Flooring: Carpet, Tile, Vinyl
Rooms
Bathrooms
- Total Bathrooms: 2
- Full Bathrooms: 2
Bedrooms
- Total Bedrooms: 3
Other Rooms
- Laundry: Cabinets, Laundry Room
Additional Information
- Shared Amenities: None
- Security/Safety: Keyless Entry, Security System Owned, Smoke Detector(s)
Exterior
- Exterior Features: None
- Porch/Patio/Deck: Uncovered, Covered, Patio
Parking
- Garage: Yes
- Attached garage: Yes
- Garage Spaces: 2
- Total Spaces: 2
- Parking Features: Attached, Garage, Garage Door Opener
Location
- County: Washoe
- Subdivision: Double Diamond Ranch Village 1B
School Information
- Elementary School: Double Diamond
- Middle School: Depoali
- High School: Damonte
Community
- Association: Yes
- Assoc. Name: Double Diamond
- Assoc. Fees Include: Snow Removal
Heating & Cooling
- Central air: Yes
- Air Conditioning: Yes
- Cooling Type: Central Air, Electric
- Heating Type: Electric, Forced Air, Natural Gas
Utilities
- Sewer: Public Sewer
- Water: Public
- Cable Available: Yes
- Utility Description: Cable Available, Electricity Available, Internet Available, Natural Gas Available, Phone Available, Sewer Available, Water Available, Cellular Coverage, Water Meter Installed
Structural Information
- Property Detached: Yes
- Exterior Const.: Stucco
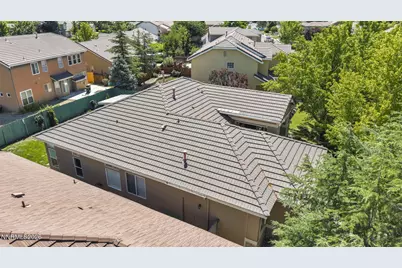
- Roof: Pitched, Tile
- Common Walls: No Common Walls
- Windows: Blinds, Double Pane Windows, Rods, Vinyl Frames
- Stories/Levels: 1
- Building Size: 1862
- Square Feet: 1,862
- Living Area: 1,862 Sq. Ft.
- Year Built: 1997
Additional Structures
- Other Structures: Other
Lot Features
- Property View: Trees/Woods
- Lot Size (Acres): 0.16
- Lot Size (Sq. Ft.): 6,926
- Frontage: Other
- Road Maintenance: Public Maintained Road
- Lot Features: Landscaped, Level, Sprinklers In Front, Sprinklers In Rear
- Zoning: PD
- Fencing (Description): Back Yard, Full
Financial Considerations
- Price Per Sq. Ft.: $353.92
- Association Fee: Yes
- Association Fee: $120
- Assoc Fee Freq.: Quarterly
- Tax Amount: $3,066.05
- Terms: 1031 Exchange, Cash, Conventional, FHA, VA Loan
Disclosures and Reports
- Special Conditions: Standard
- APN: 160-201-05
Listed by Berkshire Hathaway HomeService, Lisa Williams (530) 260-3087

Get Pre-Approved Today
Get a Great Insurance Rate
Schools
Schools serving 9530 Oakley Ln
School District:Washoe County School District
| Name | Grades | Distance |
|---|---|---|
Double Diamond Elementary School 1200 South Meadows Parkway, Reno, NV 89521 | K-5 | 0.3 mi |
Kendyl Depoali Middle School 9300 Wilbur May Parkway, Reno, NV 89521 | 6-8 | 0.5 mi |
Damonte Ranch High School 10500 Rio Wrangler Parkway, Reno, NV 89521 | 9-12 | 2.1 mi |
Disclaimer:
School attendance boundaries provided by ATTOM Data Solutions and are for reference only. Contact the school directly to verify enrollment eligibility.
Price & Sales History for 9530 Oakley Ln
Date
Details
Price
Change
Source
7/30/2026
Listed
$659,000
4.03%
MLS
4/17/2024
Sold
$633,500
—
Public Record
Disclaimer: Historical sales information is derived from public records provided by the county offices. Information is not guaranteed and should be independently verified.
Tax History
Tax History for 9530 Oakley Ln
Year
Property Taxes
Change
Tax Assessment
Change
2025
$2,289
-25%
$115,060
-2%
2025
$3,066
3%
$117,486
7%
2024
$2,978
3%
$109,903
-3%
2023
$2,893
-2%
$113,302
24%
2022
$2,944
8%
$91,617
8%
2021
$2,727
—
$85,215
—
2021
$2,727
6%
$85,456
4%
2019
$2,572
4%
$81,993
8%
2018
$2,474
2%
$75,605
3%
2017
$2,423
3%
$73,665
-1%
2016
$2,361
1%
$74,219
4%
2015
$2,341
3%
$71,149
7%
2014
$2,275
—
$66,801
—
Disclaimer: Historical tax information is derived from public records provided by the county offices. Information is not guaranteed and should be independently verified.
Estimate the Cost
Estimate the Cost for 9530 Oakley Ln
9530 Oakley Lane, Reno, NV 89521 (MLS# 260009777) is a Single Family property with 3 bedrooms and 2 full bathrooms. 9530 Oakley Lane is currently listed for $659,000 and was received on July 30, 2026. Want to learn more about 9530 Oakley Lane? Do you have questions about finding other Single Family real estate for sale in Reno? You can browse all Reno real estate or contact a Coldwell Banker agent to request more information.