This is a carousel with tiles that activate property listing cards. Use the previous and next buttons to navigate.
1/1
$655,000
This is a carousel with tiles that activate property listing cards. Use the previous and next buttons to navigate.
1/1
Property Description
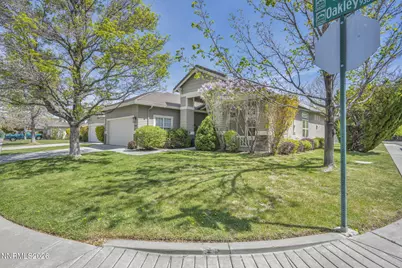
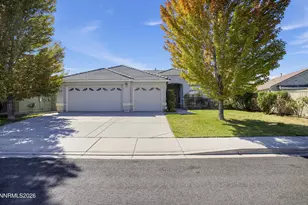
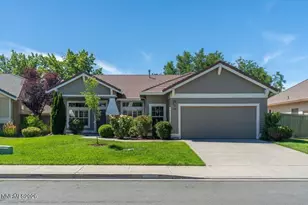
A truly immaculate, meticulously cared-for single-story home, perfectly situated on a very private corner lot with a thoughtfully designed, highly functional floor plan. The beautifully remodeled kitchen (2025) shines as the heart of the home, complemented by a cozy great room featuring a fireplace and sliding glass doors that open seamlessly to the backyard patio. Enjoy new carpeting in the living room and all bedrooms, while the elegant living room is enhanced with crown molding and integrated interior lighting. The spacious primary suite offers a relaxing retreat with a three-way gas fireplace, a sitting area with a built-in desk, and a luxurious bath complete with a soaker tub, upright shower, dual sinks, and a walk-in closet. Step outside to lush, beautifully maintained landscaping featuring a charming grape arbor, perfect for patio dining, along with fruit trees and raised planter boxes on a full drip system for easy, low-maintenance living. Additional highlights include a new HVAC system (2024), a replaced fence (2025), a whole-house surge protector (installed in 2016), and an oversized garage with built-in cabinets and a utility sink. Washer and dryer are included. This home offers comfort, style, and exceptional attention to detail both inside and out.
Full Property Details
Full Property Details for 9390 Oakley Ct
General
- Sold For: $655,000
- HOA FEE: $40/month
- Taxes: $3,493
- Status: Closed
- Type: Single Family
- Source: 2502
- MLS ID: 260004169
- Added to Site: 52 day(s) ago
Interior
- Interior Features: Breakfast Bar, Ceiling Fan(s), Central Vacuum, High Ceilings, Kitchen Island, Pantry, Walk-In Closet(s)
- Fireplace: Yes
- Number of Fireplaces: 2
- Fireplace(s): Gas
- Appliances: Dishwasher, Disposal, Dryer, Gas Cooktop, Refrigerator, Washer
- Flooring: Carpet, Ceramic Tile
Rooms
Bathrooms
- Total Bathrooms: 2
- Full Bathrooms: 2
Bedrooms
- Total Bedrooms: 3
Other Rooms
- Laundry: Cabinets, Laundry Room, Shelves
Additional Information
- Shared Amenities: None
- Security/Safety: Smoke Detector(s)
Exterior
- Exterior Features: Rain Gutters
- Porch/Patio/Deck: Porch, Covered, Patio
Parking
- Garage: Yes
- Attached garage: Yes
- Garage Spaces: 2
- Total Spaces: 2
- Parking Features: Attached, Garage, Garage Door Opener
Location
- County: Washoe
- Subdivision: Double Diamond Ranch Village 1B
School Information
- Elementary School: Double Diamond
- Middle School: Depoali
- High School: Damonte
Community
- Association: Yes
- Assoc. Name: Double Diamond Ranch Village
Heating & Cooling
- Central air: Yes
- Air Conditioning: Yes
- Cooling Type: Central Air
- Heating Type: Forced Air, Natural Gas
Utilities
- Sewer: Public Sewer
- Water: Public
- Utility Description: Electricity Connected, Internet Available, Natural Gas Connected, Sewer Connected, Water Connected
Structural Information
- Exterior Const.: Stone, Stucco
- Roof: Pitched, Tile
- Common Walls: No Common Walls
- Windows: Blinds, Double Pane Windows, Vinyl Frames
- Stories/Levels: 1
- Building Size: 1862
- Square Feet: 1,862
- Living Area: 1,862 Sq. Ft.
- Year Built: 1997
Lot Features
- Lot Size (Acres): 0.17
- Lot Size (Sq. Ft.): 7,275
- Frontage: Public
- Road Maintenance: Public Maintained Road
- Lot Features: Corner Lot, Cul-De-Sac, Landscaped, Level, Sprinklers In Front
- Zoning: PD
- Fencing (Description): Back Yard
Financial Considerations
- Price Per Sq. Ft.: $338.35
- Association Fee: Yes
- Association Fee: $40
- Assoc Fee Freq.: Monthly
- Tax Amount: $3,493.33
- Terms: 1031 Exchange, Cash, Conventional, FHA, VA Loan
Disclosures and Reports
- Special Conditions: Standard
- APN: 160-212-01
Listed by HomeGate Realty of Reno, Alan Hoffman (775) 826-9696
Sold by Real Broker LLC, Cassandra Hodges

Get Pre-Approved Today
Schools
Schools serving 9390 Oakley Ct
School District:Washoe County School District
| Name | Grades | Distance |
|---|---|---|
Double Diamond Elementary School 1200 South Meadows Parkway, Reno, NV 89521 | K-5 | 0.4 mi |
Kendyl Depoali Middle School 9300 Wilbur May Parkway, Reno, NV 89521 | 6-8 | 0.4 mi |
Damonte Ranch High School 10500 Rio Wrangler Parkway, Reno, NV 89521 | 9-12 | 2.2 mi |
Disclaimer:
School attendance boundaries provided by ATTOM Data Solutions and are for reference only. Contact the school directly to verify enrollment eligibility.
Price & Sales History for 9390 Oakley Ct
Date
Details
Price
Change
Source
5/27/2026
Sold
$630,000
—
MLS
4/09/2026
Listed
$630,000
—
MLS
Disclaimer: Historical sales information is derived from public records provided by the county offices. Information is not guaranteed and should be independently verified.
9390 Oakley Court, Reno, NV 89521 (MLS# 260004169) is a Single Family property that was sold at $655,000 on May 27, 2026. Want to learn more about 9390 Oakley Court? Do you have questions about finding other Single Family real estate for sale in Reno? You can browse all Reno real estate or contact a Coldwell Banker agent to request more information.