This is a carousel with tiles that activate property listing cards. Use the previous and next buttons to navigate.
1/1
$1,937,500
This is a carousel with tiles that activate property listing cards. Use the previous and next buttons to navigate.
1/1
Property Description
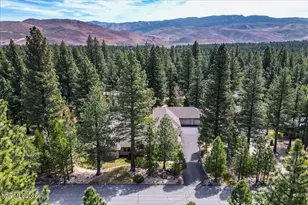
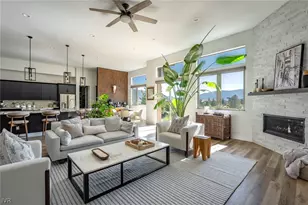
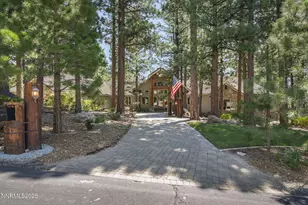
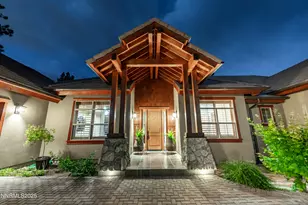
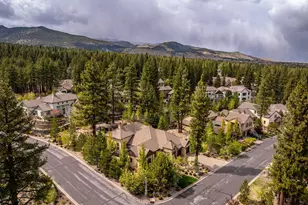
Set on a private, level, 1-acre homesite, this exceptional property offers a perfect combination of quality, comfort, and functionality. The back yard is a secluded retreat, highlighted by a stunning stamped concrete patio, and a tranquil water feature with pond-perfect for both entertaining and everyday relaxation. The property features a six-car garage, fenced RV parking, and a separate shed/workshop, accommodating hobbies, storage, and lifestyle needs with ease. Inside, the home showcases thoughtful details and comfort throughout. The kitchen is anchored by an oversized leathered granite island and equipped with new appliances, including a new refrigerator, new built-in microwave, and new double ovens. For extra coziness on winter days, the home has a new pellet stove in the living room, a wood burning fireplace insert in the great room, and a gas fireplace in the primary bedroom. The layout includes four en-suite bedrooms, offering privacy and convenience for family and guests alike. The primary suite is a true retreat, featuring a gas fireplace, a newly installed steam shower, jetted tub, heated floors, and elegant copper sinks. Extensive recent upgrades provide peace of mind and modern efficiency, including: "¢ All-new Renewal by Andersen windows throughout ($170,000 investment) "¢ Two new HVAC systems (2022) "¢ Upgraded electrical system with re-labeled panels (2023) "¢ Automatic Kohler full-home generator with dedicated propane tank "¢ All new smoke detectors "¢ Leaf guards on gutters. Step outside to unwind in the hot tub with fully automated Covana cover, completing the home's resort-like feel. This is a rare opportunity to own a meticulously maintained and upgraded property that blends privacy, luxury, and practicality-all in one remarkable setting.
Full Property Details
Full Property Details for 16470 Snow Flower Dr
General
- Sold For: $1,937,500
- HOA FEE: $8/month
- HOA FEE FREQ.: Annually
- Taxes: $10,017
- Status: Closed
- Type: Single Family
- Source: 2502
- MLS ID: 260005078
- Added to Site: 112 day(s) ago
Interior
- Interior Features: Breakfast Bar, Ceiling Fan(s), Entrance Foyer, High Ceilings, Kitchen Island, No Interior Steps, Pantry, Primary Downstairs, Roll In Shower, Smart Thermostat, Vaulted Ceiling(s), Walk-In Closet(s)
- Fireplace: Yes
- Number of Fireplaces: 3
- Fireplace(s): Gas, Pellet Stove, Wood Burning
- Appliances: Dishwasher, Disposal, Double Oven, Gas Cooktop, Microwave
- Flooring: Carpet, Ceramic Tile, Travertine
Rooms
Bathrooms
- Total Bathrooms: 5
- Full Bathrooms: 4
- Half Bathrooms: 1
Bedrooms
- Total Bedrooms: 5
Other Rooms
- Laundry: Cabinets, Laundry Room, Shelves, Sink
Additional Information
- Shared Amenities: None
- Spa: Yes
- Spa Description: Above Ground
- Security/Safety: Smoke Detector(s)
Exterior
- Exterior Features: Rain Gutters
- Porch/Patio/Deck: Uncovered, Porch, Patio
Parking
- Garage: Yes
- Attached garage: Yes
- Garage Spaces: 6
- Total Spaces: 12
- Parking Features: Additional Parking, Attached, Garage, Garage Door Opener, Heated Garage, RV Access/Parking
Location
- County: Washoe
- Driving Directions: Joy Lake Road
School Information
- Elementary School: Hunsberger
- Middle School: Marce Herz
- High School: Galena
Community
- Association: Yes
- Assoc. Name: SWP POA
Heating & Cooling
- Central air: Yes
- Air Conditioning: Yes
- Cooling Type: Central Air
- Heating Type: Forced Air, Pellet Stove, Propane
Utilities
- Sewer: Septic Tank
- Water: Public
- Utility Description: Electricity Connected, Internet Available, Water Connected
Structural Information
- Exterior Const.: Frame, Stucco
- Roof: Composition, Shingle
- Common Walls: No Common Walls
- Windows: Aluminum Frames, Double Pane Windows, Window Coverings
- Stories/Levels: 1
- Building Size: 3814
- Square Feet: 3,814
- Living Area: 3,814 Sq. Ft.
- Year Built: 2000
Additional Structures
- Other Structures: Outbuilding, Shed(s), Workshop
Lot Features
- Property View: Trees/Woods
- Lot Size (Acres): 1.01
- Lot Size (Sq. Ft.): 44,083
- Frontage: Public
- Road Maintenance: Public Maintained Road
- Lot Features: Landscaped, Level, Sprinklers In Front, Sprinklers In Rear, Wooded
- Zoning: LDS
- Fencing (Description): Back Yard, Full
Financial Considerations
- Price Per Sq. Ft.: $530.94
- Association Fee: Yes
- Association Fee: $100
- Assoc Fee Freq.: Annually
- Tax Amount: $10,017.4
- Terms: 1031 Exchange, Cash, Conventional, FHA, USDA Loan, VA Loan
Disclosures and Reports
- Special Conditions: Standard
- APN: 047-032-21
Listed by Dickson Realty - Caughlin, Abby Hogan (530) 902-4524
Sold by RE/MAX Gold, Sashah Branscombe and RE/MAX Gold, Emily Peralta

Get Pre-Approved Today
Schools
Schools serving 16470 Snow Flower Dr
School District:Washoe County School District
| Name | Grades | Distance |
|---|---|---|
Ted Hunsburger Elementary School 2505 Crossbow Court, Reno, NV 89511 | K-5 | 4.1 mi |
Marce Herz Middle School 13455 Thomas Creek Road, Reno, NV 89511 | 6-8 | 4.4 mi |
Galena High School 3600 Butch Cassidy Drive, Reno, NV 89511 | 9-12 | 3.9 mi |
Disclaimer:
School attendance boundaries provided by ATTOM Data Solutions and are for reference only. Contact the school directly to verify enrollment eligibility.
Price & Sales History for 16470 Snow Flower Dr
Date
Details
Price
Change
Source
8/03/2026
Sold
$1,937,500
-4.32%
MLS
6/24/2026
Price Reduced
$2,025,000
-6.9%
MLS
4/25/2026
Listed
$2,175,000
—
MLS
Disclaimer: Historical sales information is derived from public records provided by the county offices. Information is not guaranteed and should be independently verified.
16470 Snow Flower Drive, Reno, NV 89511 (MLS# 260005078) is a Single Family property that was sold at $1,937,500 on August 03, 2026. Want to learn more about 16470 Snow Flower Drive? Do you have questions about finding other Single Family real estate for sale in Reno? You can browse all Reno real estate or contact a Coldwell Banker agent to request more information.