This is a carousel with tiles that activate property listing cards. Use the previous and next buttons to navigate.
1/1
$2,165,000
This is a carousel with tiles that activate property listing cards. Use the previous and next buttons to navigate.
1/1
Property Description
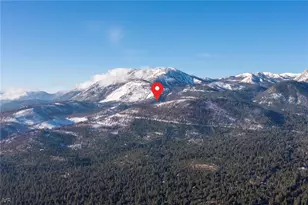
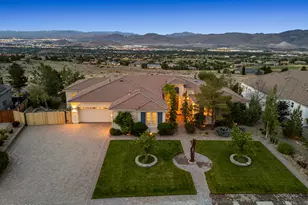
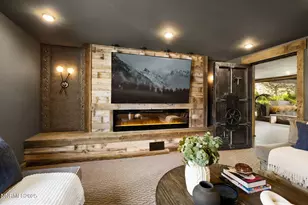
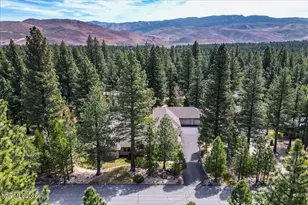
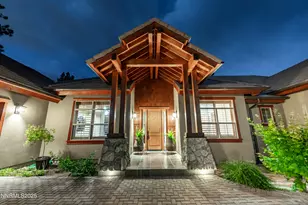
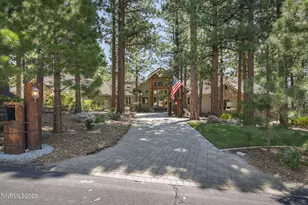
Welcome to a true mountain retreat in the heart of Galena Forest, where timeless Craftsman architecture, towering pines, and exceptional amenities come together to create one of Northern Nevada's most unforgettable properties. Situated on a private one-acre homesite at the base of Mount Rose, 17010 Mountain Bluebird offers the rare combination of refined luxury, extraordinary entertaining spaces, and everyday comfort. From the moment you step through the grand foyer, you're welcomed by soaring ceilings, a dramatic staircase, rich hardwood flooring, and expansive windows that frame the surrounding forest, bringing the beauty of nature into every room. At the heart of the home, the gourmet kitchen features slab granite countertops, premium stainless steel appliances, abundant custom cabinetry, and an oversized island overlooking the great room. Anchored by a beautiful stone fireplace, this space was designed for everything from quiet evenings at home to large holiday gatherings, flowing effortlessly into the dining area and out to the expansive backyard. For more formal occasions, the elegant living and dining room offers another stunning stone fireplace, creating a sophisticated setting equally suited for intimate conversations, a grand piano, or simply enjoying the peaceful surroundings. The main level also offers exceptional functionality with two spacious ensuite bedrooms, a private office, elevator access, generous laundry room, and convenient entry to the home's impressive garage spaces. Upstairs, the primary suite serves as a peaceful escape overlooking the pines. Complete with a private balcony, spacious walk-in closet, and spa-inspired bathroom, it offers the perfect place to begin and end each day. An additional upstairs bedroom and bathroom provides privacy for family or guests while offering direct access to one of the home's most remarkable features. Designed to be the ultimate destination for entertaining, the expansive recreation wing is unlike anything else on the market. A beautifully crafted granite-topped full bar complete with three beer taps, sink, two refrigerators, ice machine, large refrigerated wine storage cabinet and custom wood finishes opens to a spacious game room with pool table, shuffleboard table and dart board. Around the corner is a magical, private theater featuring surround sound, vintage cinema seating, and luxurious reclining chairs. A separate lounge and dedicated fitness area complete this extraordinary space, making it equally suited for movie nights, celebrations, game days, or simply spending time with friends and family. Outdoor living is equally impressive. A covered pergola with integrated lighting creates an inviting setting for evening gatherings, while the built-in fire pit, dedicated grilling area with a large built-in BBQ, and half-court basketball court ensure there's something for every member of the family. Surrounded by mature pines and exceptional privacy, the backyard feels like your own private mountain resort. Car enthusiasts, outdoor adventurers, and hobbyists alike will appreciate the rare five-car garage configuration, including an RV-sized bay, wonderful for boat storage and additional workshop space. Located just minutes from South Reno's shopping and dining, approximately eight miles from Mt. Rose Ski Tahoe, and only nineteen miles from Incline Village and the crystal-clear waters of Lake Tahoe, this exceptional property offers year-round access to Northern Nevada's best recreation while remaining zoned for some of Reno's most sought-after schools.
Full Property Details
Full Property Details for 17010 Mountain Bluebird Dr
General
- Sold For: $2,165,000
- HOA FEE: $8/month
- HOA FEE FREQ.: Annually
- Taxes: $11,406
- Status: Closed
- Type: Single Family
- Source: 2502
- MLS ID: 260009795
- Added to Site: 73 day(s) ago
Interior
- Interior Features: Breakfast Bar, Ceiling Fan(s), Elevator, Lift or Stair Chair, Entrance Foyer, High Ceilings, Kitchen Island, Pantry, Smart Thermostat, Walk-In Closet(s)
- Fireplace: Yes
- Number of Fireplaces: 2
- Fireplace(s): Gas, Insert, Wood Burning Stove
- Appliances: Additional Refrigerator(s), Dishwasher, Disposal, Double Oven, Dryer, Gas Cooktop, Microwave, Refrigerator, Self Cleaning Oven, Washer
- Flooring: Carpet, Marble, Slate, Tile, Travertine, Wood
Rooms
Bathrooms
- Total Bathrooms: 4
- Full Bathrooms: 4
Bedrooms
- Total Bedrooms: 4
Other Rooms
- Laundry: Cabinets, Laundry Room, Sink, Washer Hookup
Additional Information
- Shared Amenities: None
- Security/Safety: Carbon Monoxide Detector(s), Fire Alarm, Security Lights, Security System, Security System Owned, Smoke Detector(s)
Exterior
- Exterior Features: Balcony, Built-in Barbecue, Fire Pit, Rain Gutters
- Porch/Patio/Deck: Porch, Covered, Patio, Deck
Parking
- Garage: Yes
- Attached garage: Yes
- Garage Spaces: 6
- Total Spaces: 6
- Parking Features: Additional Parking, Attached, Garage, Garage Door Opener, RV Access/Parking, RV Garage
Location
- County: Washoe
School Information
- Elementary School: Hunsberger
- Middle School: Marce Herz
- High School: Galena
Community
- Association: Yes
- Assoc. Name: South-West Pines HOA
Heating & Cooling
- Central air: Yes
- Air Conditioning: Yes
- Cooling Type: Central Air
- Heating Type: Fireplace(s), Forced Air, Propane
Utilities
- Sewer: Septic Tank
- Water: Public
- Utility Description: Cable Connected, Electricity Connected, Internet Available, Phone Connected, Sewer Not Available, Water Connected, Cellular Coverage
Structural Information
- Exterior Const.: Insulation - Blown-In, Stone Veneer
- Roof: Composition, Pitched, Shingle
- Common Walls: No Common Walls
- Windows: Blinds, Double Pane Windows, Metal Frames, Wood Frames
- Stories/Levels: 2
- Building Size: 5854
- Square Feet: 5,854
- Living Area: 5,854 Sq. Ft.
- Year Built: 1993
Lot Features
- Property View: Trees/Woods
- Lot Size (Acres): 1.01
- Lot Size (Sq. Ft.): 44,126
- Frontage: Public
- Road Maintenance: Public Maintained Road
- Lot Features: Level, Sprinklers In Front, Sprinklers In Rear
- Zoning: LDS
- Fencing (Description): Back Yard
Financial Considerations
- Price Per Sq. Ft.: $401.43
- Association Fee: Yes
- Association Fee: $95
- Assoc Fee Freq.: Annually
- Tax Amount: $11,406.39
- Terms: 1031 Exchange, Cash, Conventional, VA Loan
Disclosures and Reports
- Special Conditions: Standard
- APN: 047-021-18
Listed by RE/MAX Professionals-Reno, Ryan Kane (775) 997-5539
Sold by RE/MAX Professionals-Reno, Kami Porterfield

Get Pre-Approved Today
Schools
Schools serving 17010 Mountain Bluebird Dr
School District:Washoe County School District
| Name | Grades | Distance |
|---|---|---|
Ted Hunsburger Elementary School 2505 Crossbow Court, Reno, NV 89511 | K-5 | 3.9 mi |
Marce Herz Middle School 13455 Thomas Creek Road, Reno, NV 89511 | 6-8 | 4.2 mi |
Galena High School 3600 Butch Cassidy Drive, Reno, NV 89511 | 9-12 | 3.8 mi |
Disclaimer:
School attendance boundaries provided by ATTOM Data Solutions and are for reference only. Contact the school directly to verify enrollment eligibility.
Price & Sales History for 17010 Mountain Bluebird Dr
Date
Details
Price
Change
Source
9/30/2026
Sold
$2,165,000
-7.87%
MLS
7/30/2026
Listed
$2,350,000
—
MLS
Disclaimer: Historical sales information is derived from public records provided by the county offices. Information is not guaranteed and should be independently verified.
17010 Mountain Bluebird Drive, Reno, NV 89511 (MLS# 260009795) is a Single Family property that was sold at $2,165,000 on September 30, 2026. Want to learn more about 17010 Mountain Bluebird Drive? Do you have questions about finding other Single Family real estate for sale in Reno? You can browse all Reno real estate or contact a Coldwell Banker agent to request more information.