This is a carousel with tiles that activate property listing cards. Use the previous and next buttons to navigate.
1/25
$620,000
This is a carousel with tiles that activate property listing cards. Use the previous and next buttons to navigate.
1/25
Property Description
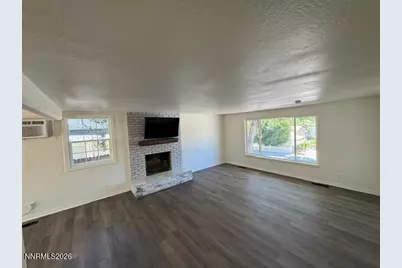
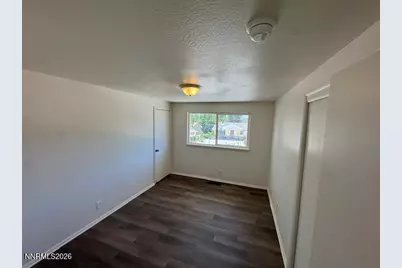
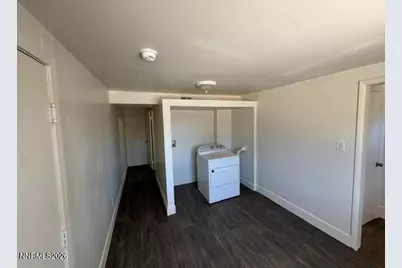
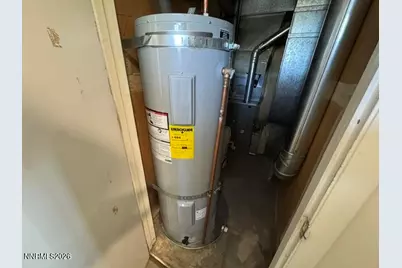
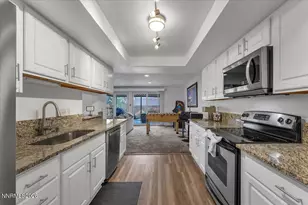
Discover the charm of Old Northwest living just minutes from downtown Reno and the University of Nevada, Reno, in a neighborhood where classic homes are being thoughtfully renovated. This spacious 4-bedroom, 4-bath home also offers the flexibility to create a 5th bedroom by relocating the oversized laundry to the upper level or the downstairs bonus room, making the floor plan ideal for multi generational living or in law quarters. Recent updates include new vinyl plank flooring, fresh interior paint, and an inviting kitchen with new cabinetry, new stainless steel appliances, and new butcher block countertops. The creative layout is already pre plumbed with gas and electrical for a future downstairs kitchen, offering excellent potential for a separate living space. Enjoy two true wood burning brick fireplaces-one upstairs and one downstairs-perfect for cozy winter evenings and relaxed gatherings. Outside, a large backyard with mature trees and new side fencing ready for your own creative touch. New hot water heater. Seller home warranty in place with American Home Shield.
Full Property Details
Full Property Details for 1765 Carlin St
General
- Price: $620,000
- Taxes: $1,422
- Status: Active
- Type: Single Family
- Source: 2502
- MLS ID: 260008297
- Updated: 6/28/2026
- Added to Site: 12 day(s) ago
Interior
- Interior Features: Smart Thermostat
- Fireplace: Yes
- Number of Fireplaces: 2
- Fireplace(s): Wood Burning
- Appliances: Dishwasher, Disposal, Dryer, Electric Cooktop, Electric Oven, Electric Range, Microwave, Oven, Self Cleaning Oven
- Flooring: Luxury Vinyl
Rooms
Bathrooms
- Total Bathrooms: 4
- Full Bathrooms: 4
Bedrooms
- Total Bedrooms: 4
Other Rooms
- Laundry: Laundry Room, Washer Hookup
Additional Information
- Security/Safety: Smoke Detector(s)
Exterior
- Exterior Features: None
- Porch/Patio/Deck: Uncovered, Patio
Parking
- Garage: Yes
- Attached garage: Yes
- Garage Spaces: 1
- Total Spaces: 4
- Parking Features: Additional Parking, Attached, Garage, Garage Door Opener
Location
- County: Washoe
- Subdivision: Northridge Heights 9
- Driving Directions: Keystone to 7th street to Carlin or Robb drive to Mae Anne to 7th street to Carlin
School Information
- Elementary School: Elmcrest
- Middle School: Clayton
- High School: Reno
Heating & Cooling
- Air Conditioning: Yes
- Cooling Type: Electric, Wall/Window Unit(s)
- Heating Type: Electric, Fireplace(s), Forced Air, Natural Gas
Utilities
- Sewer: Public Sewer
- Water: Public
- Cable Available: Yes
- Utility Description: Cable Available, Electricity Available, Internet Available, Natural Gas Available, Phone Available, Sewer Available, Water Available, Water Meter Installed
Structural Information
- Property Detached: Yes
- Exterior Const.: Frame
- Basement: Yes
- Basement Desc.: Basement - Finished
- Roof: Composition, Pitched, Shingle
- Common Walls: No Common Walls
- Windows: Double Pane Windows, Vinyl Frames
- Stories/Levels: 2
- Building Size: 2668
- Square Feet: 2,668
- Living Area: 2,668 Sq. Ft.
- Year Built: 1963
Additional Structures
- Other Structures: Shed(s)
Lot Features
- Property View: Mountain(s)
- Mountain views: Yes
- Lot Size (Acres): 0.14
- Lot Size (Sq. Ft.): 6,273
- Frontage: Public, Other
- Road Maintenance: Public Maintained Road
- Lot Features: Level
- Zoning: SF6
- Fencing (Description): Back Yard
Financial Considerations
- Price Per Sq. Ft.: $232.38
- Tax Amount: $1,422.26
- Terms: 1031 Exchange, Cash, Conventional, FHA
Disclosures and Reports
- Special Conditions: Standard
- APN: 006-102-15
Listed by Haute Properties NV, Jennifer Jory (775) 224-8252

Get Pre-Approved Today
Get a Great Insurance Rate
Schools
Schools serving 1765 Carlin St
School District:Washoe County School District
| Name | Grades | Distance |
|---|---|---|
Elmcrest Elementary School 855 Mc Donald Drive, Reno, NV 89503 | K-5 | 0.3 mi |
Archie Clayton Middle School 1295 Wyoming Avenue, Reno, NV 89503 | 6-8 | 0.7 mi |
Reno High School 395 Booth Street, Reno, NV 89509 | 9-12 | 1 mi |
Disclaimer:
School attendance boundaries provided by ATTOM Data Solutions and are for reference only. Contact the school directly to verify enrollment eligibility.
Price & Sales History for 1765 Carlin St
Date
Details
Price
Change
Source
6/27/2026
Listed
$620,000
63.16%
MLS
6/30/2020
Sold
$380,000
—
Public Record
Disclaimer: Historical sales information is derived from public records provided by the county offices. Information is not guaranteed and should be independently verified.
Tax History
Tax History for 1765 Carlin St
Year
Property Taxes
Change
Tax Assessment
Change
2025
$1,062
-25%
$66,836
1%
2025
$1,422
8%
$66,158
4%
2024
$1,316
8%
$63,568
—
2023
$1,223
8%
$63,745
25%
2022
$1,134
8%
$51,114
27%
2021
$1,051
—
$40,307
3%
2021
$1,051
12%
$38,954
2%
2019
$940
5%
$38,054
21%
2018
$896
4%
$31,518
6%
2017
$858
3%
$29,664
6%
2016
$835
—
$27,917
6%
2015
$836
3%
$26,219
8%
2014
$812
—
$24,271
—
Disclaimer: Historical tax information is derived from public records provided by the county offices. Information is not guaranteed and should be independently verified.
Estimate the Cost
Estimate the Cost for 1765 Carlin St
1765 Carlin Street, Reno, NV 89503 (MLS# 260008297) is a Single Family property with 4 bedrooms and 4 full bathrooms. 1765 Carlin Street is currently listed for $620,000 and was received on June 28, 2026. Want to learn more about 1765 Carlin Street? Do you have questions about finding other Single Family real estate for sale in Reno? You can browse all Reno real estate or contact a Coldwell Banker agent to request more information.