This is a carousel with tiles that activate property listing cards. Use the previous and next buttons to navigate.
1/1
$490,000
This is a carousel with tiles that activate property listing cards. Use the previous and next buttons to navigate.
1/1
Property Description
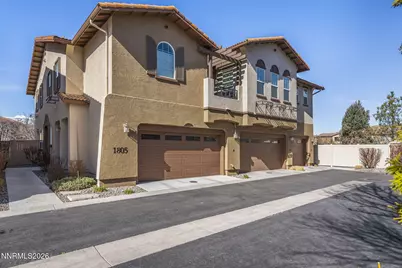
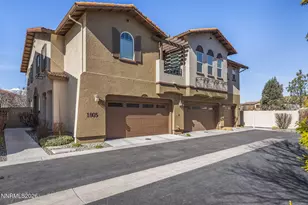
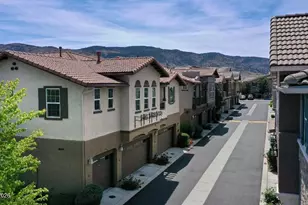
Beautifully upgraded Esplanade condo in the highly desirable Damonte Ranch community with stunning mountain views and an ideal South Reno location. Enjoy easy access to shopping, dining, Reno-Tahoe International Airport, Lake Tahoe, and countless outdoor recreation opportunities, all while living just moments from scenic walking and biking trails, wetlands paths, and Damonte Ranch Park. Inside, the main level features updated flooring, modern lighting, ceiling fans, and stainless-steel appliances, creating a clean and inviting living space designed for both comfort and functionality. The low-maintenance backyard offers paver patios and mature landscaping, perfect for relaxing, entertaining, or enjoying Reno's beautiful evenings. Upstairs, the spacious primary suite includes upgraded fixtures, a walk-in closet, and peaceful mountain views, while two additional bedrooms and a full bath provide flexibility for guests, family, or a home office setup. A spacious 2-car garage and access to the community pool complete the package. Offering the perfect blend of convenience, comfort, and low-maintenance living, this move-in ready home is ideal for full-time living or a lock-and-leave lifestyle.
Full Property Details
Full Property Details for 1805 Wind Ranch Rd #UNIT A
General
- Sold For: $490,000
- HOA FEE: $175/month
- Taxes: $3,137
- Status: Closed
- Type: Condo
- Source: 2502
- MLS ID: 260005913
- Added to Site: 104 day(s) ago
Interior
- Interior Features: Breakfast Bar, Ceiling Fan(s), High Ceilings, Walk-In Closet(s)
- Fireplace: Yes
- Number of Fireplaces: 1
- Fireplace(s): Gas
- Appliances: Dishwasher, Disposal, Gas Cooktop, Microwave, Oven
- Flooring: Carpet, Ceramic Tile, Laminate
Rooms
Bathrooms
- Total Bathrooms: 3
- Full Bathrooms: 2
- Half Bathrooms: 1
Bedrooms
- Total Bedrooms: 3
Other Rooms
- Laundry: Cabinets, Laundry Room
Additional Information
- Shared Amenities: Landscaping, Pool, Spa/Hot Tub
- Security/Safety: Carbon Monoxide Detector(s), Keyless Entry, Smoke Detector(s)
Exterior
- Exterior Features: None
- Porch/Patio/Deck: Uncovered, Patio
Parking
- Garage: Yes
- Attached garage: Yes
- Garage Spaces: 2
- Total Spaces: 2
- Parking Features: Additional Parking, Attached, Garage
Location
- County: Washoe
- Subdivision: Esplanade At Damonte Ranch Village 24A
School Information
- Elementary School: JWood Raw
- Middle School: Depoali
- High School: Damonte
Community
- Association: Yes
- Assoc. Name: Esplanade @ Damonte Ranch 24-A
- Assoc. Fees Include: Insurance, Maintenance Grounds, Maintenance Structure
Heating & Cooling
- Central air: Yes
- Air Conditioning: Yes
- Cooling Type: Central Air
- Heating Type: Fireplace(s), Forced Air, Natural Gas
Utilities
- Sewer: Public Sewer
- Water: Public
- Cable Available: Yes
- Utility Description: Cable Available, Electricity Connected, Internet Available, Natural Gas Connected, Phone Available, Sewer Connected, Water Connected
Structural Information
- Exterior Const.: Stucco
- Roof: Tile
- Common Walls: 1 Common Wall
- Windows: Blinds, Double Pane Windows, Vinyl Frames
- Stories/Levels: 2
- Building Size: 1840
- Square Feet: 1,840
- Living Area: 1,840 Sq. Ft.
- Year Built: 2008
Additional Structures
- Other Structures: None
Lot Features
- Property View: Mountain(s)
- Mountain views: Yes
- Lot Size (Acres): 0.05
- Lot Size (Sq. Ft.): 2,216
- Frontage: Public
- Road Maintenance: Public Maintained Road
- Lot Features: Level
- Zoning: PD
- Fencing (Description): None
Financial Considerations
- Price Per Sq. Ft.: $266.3
- Association Fee: Yes
- Association Fee: $175
- Assoc Fee Freq.: Monthly
- Other Assoc Fees: $44
- Other Fee Freq.: Quarterly
- Tax Amount: $3,137.99
- Terms: 1031 Exchange, Cash, Conventional, FHA, VA Loan
Disclosures and Reports
- Special Conditions: Standard
- APN: 140-873-21
Listed by RE/MAX Gold, Brian Lessinger (775) 327-9900 and RE/MAX Gold, Sydney Lessinger (775) 870-3117
Sold by Engel & Volkers Reno, Annika Gelso

Get Pre-Approved Today
Schools
Schools serving 1805 Wind Ranch Rd #UNIT A
School District:Washoe County School District
| Name | Grades | Distance |
|---|---|---|
Jwood Raw Elementary School 10600 Green Pasture Drive, Reno, NV 89521 | K-5 | 0.5 mi |
Kendyl Depoali Middle School 9300 Wilbur May Parkway, Reno, NV 89521 | 6-8 | 1.7 mi |
Damonte Ranch High School 10500 Rio Wrangler Parkway, Reno, NV 89521 | 9-12 | 1 mi |
Disclaimer:
School attendance boundaries provided by ATTOM Data Solutions and are for reference only. Contact the school directly to verify enrollment eligibility.
Price & Sales History for 1805 Wind Ranch Rd #UNIT A
Date
Details
Price
Change
Source
7/14/2026
Sold
$490,000
—
MLS
6/01/2026
Price Reduced
$490,000
-2%
MLS
5/12/2026
Listed
$500,000
—
MLS
Disclaimer: Historical sales information is derived from public records provided by the county offices. Information is not guaranteed and should be independently verified.
1805 Wind Ranch Road #UNIT A, Reno, NV 89521 (MLS# 260005913) is a Condo property that was sold at $490,000 on July 14, 2026. Want to learn more about 1805 Wind Ranch Road #UNIT A? Do you have questions about finding other Condo real estate for sale in Reno? You can browse all Reno real estate or contact a Coldwell Banker agent to request more information.