This is a carousel with tiles that activate property listing cards. Use the previous and next buttons to navigate.
1/61
$443,000
This is a carousel with tiles that activate property listing cards. Use the previous and next buttons to navigate.
1/61
Property Description
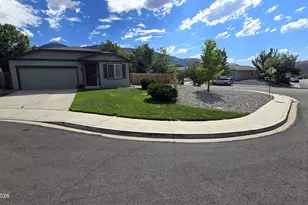
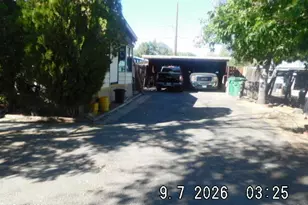
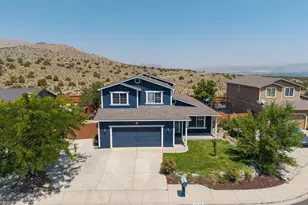
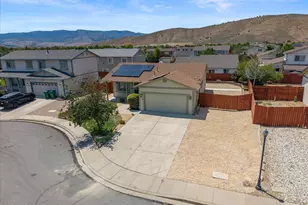
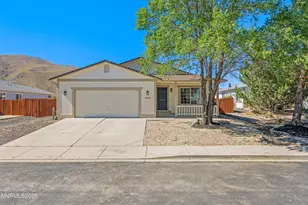
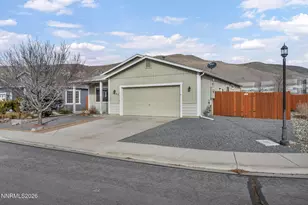
Welcome home to this beautifully renovated 3-bedroom, 2-bathroom property . From the moment you walk in, you instantly feel right at home. Thoughtfully updated from top to bottom, this home offers a modern, fresh, and inviting feel with quality upgrades. The interior features brand-new flooring throughout, new cabinetry, and brand-new appliances, including a new HVAC system for year-round comfort and peace of mind. You'll also enjoy the benefits of brand-new windows , bringing in natural light while adding efficiency and style. Outside, the home offers a low-maintenance yard designed for easy living, along with RV access providing added convenience for your recreational vehicles, trailer, or additional storage needs. With a complete transformation inside and out, this home is truly move-in ready and waiting for its next owner. Whether you're a first-time buyer, downsizing, or looking for a turnkey investment, this property offers the perfect blend of comfort, functionality, and modern updates.
Full Property Details
Full Property Details for 18277 Dustin Ct
General
- Price: $443,000
- HOA FEE: $43/month
- HOA FEE FREQ.: Quarterly
- Taxes: $1,345
- Status: Under Contract
- Type: Single Family
- Source: 2502
- MLS ID: 260009320
- Updated: 8/24/2026
- Added to Site: 47 day(s) ago
Interior
- Interior Features: Ceiling Fan(s), High Ceilings, No Interior Steps, Pantry, Vaulted Ceiling(s)
- Appliances: Dishwasher, Disposal, Dryer, ENERGY STAR Qualified Appliances, Gas Cooktop, Gas Range, Microwave, Refrigerator, Self Cleaning Oven, Washer
- Flooring: Laminate
Rooms
Bathrooms
- Total Bathrooms: 2
- Full Bathrooms: 2
Bedrooms
- Total Bedrooms: 3
Other Rooms
- Laundry: Cabinets, In Unit, Washer Hookup
Additional Information
- Shared Amenities: Security
- Security/Safety: Keyless Entry, Smoke Detector(s)
Exterior
- Exterior Features: Rain Gutters
- Porch/Patio/Deck: Uncovered, Deck
Parking
- Garage: Yes
- Garage Spaces: 2
- Total Spaces: 4
- Parking Features: Additional Parking, Garage, RV Access/Parking
Location
- County: Washoe
School Information
- Elementary School: Michael Inskeep
- Middle School: Cold Springs
- High School: North Valleys
Community
- Association: Yes
- Assoc. Name: Woodland Village
- Assoc. Fees Include: Security
Heating & Cooling
- Central air: Yes
- Air Conditioning: Yes
- Cooling Type: Central Air, Electric, ENERGY STAR Qualified Equipment
- Heating Type: ENERGY STAR Qualified Equipment, Forced Air, Natural Gas
Utilities
- Sewer: Public Sewer
- Water: Public
- Cable Available: Yes
- Utility Description: Cable Available, Electricity Connected, Internet Available, Natural Gas Connected, Phone Available, Sewer Connected, Water Connected, Cellular Coverage, Underground Utilities
Structural Information
- Property Detached: Yes
- Exterior Const.: Insulation - Batts, Concrete, Frame
- Roof: Composition
- Common Walls: No Common Walls
- Windows: Blinds, Double Pane Windows, ENERGY STAR Qualified Windows, Low-Emissivity Windows, Vinyl Frames
- Stories/Levels: 1
- Building Size: 1040
- Square Feet: 1,040
- Living Area: 1,040 Sq. Ft.
- Year Built: 2007
Additional Structures
- Other Structures: Shed(s)
Lot Features
- Property View: Desert, Mountain(s)
- Mountain views: Yes
- Lot Size (Acres): 0.18
- Lot Size (Sq. Ft.): 7,731
- Frontage: City Street
- Road Maintenance: Public Maintained Road
- Lot Features: Cul-De-Sac, Landscaped, Level, Sprinklers In Front, Sprinklers In Rear
- Zoning: Residential Single Family
- Fencing (Description): Back Yard, Front Yard, Full
Financial Considerations
- Price Per Sq. Ft.: $425.96
- Association Fee: Yes
- Association Fee: $130
- Assoc Fee Freq.: Quarterly
- Tax Amount: $1,345.48
- Terms: 1031 Exchange, Cash, Conventional, FHA
Disclosures and Reports
- Special Conditions: Standard
- APN: 556-461-53
Listed by RE/MAX Professionals-Sparks, Crystal Tracey (775) 971-8094
Get Pre-Approved Today
Get a Great Insurance Rate
Schools
Schools serving 18277 Dustin Ct
School District:Washoe County School District
| Name | Grades | Distance |
|---|---|---|
Michael Inskeep Elementary School 18001 Briar Drive, Reno, NV 89508 | K-5 | 0.3 mi |
Cold Springs Middle Schools 18235 Cody Court, Reno, NV 89508 | 6-8 | 0.3 mi |
North Valleys High School 1470 East Golden Valley Road, Reno, NV 89506 | 9-12 | 9.8 mi |
Disclaimer:
School attendance boundaries provided by ATTOM Data Solutions and are for reference only. Contact the school directly to verify enrollment eligibility.
Price & Sales History for 18277 Dustin Ct
Date
Details
Price
Change
Source
8/07/2026
Price Reduced
$443,000
-1.12%
MLS
7/21/2026
Listed
$448,000
—
MLS
Disclaimer: Historical sales information is derived from public records provided by the county offices. Information is not guaranteed and should be independently verified.
Tax History
Tax History for 18277 Dustin Ct
Year
Property Taxes
Change
Tax Assessment
Change
2026
$1,345
8%
$82,640
-2%
2025
$1,246
3%
$84,027
8%
2024
$1,210
3%
$78,028
3%
2023
$1,175
3%
$76,109
20%
2022
$1,141
3%
$63,620
9%
2021
$1,108
—
$58,191
2%
2021
$1,108
6%
$57,266
5%
2019
$1,042
3%
$54,731
12%
2018
$1,012
3%
$48,718
3%
2017
$983
3%
$47,525
1%
2016
$959
—
$47,056
3%
2015
$956
3%
$45,881
33%
2014
$928
—
$34,507
—
Disclaimer: Historical tax information is derived from public records provided by the county offices. Information is not guaranteed and should be independently verified.
Estimate the Cost
Estimate the Cost for 18277 Dustin Ct
18277 Dustin Court, Reno, NV 89508 (MLS# 260009320) is a Single Family property with 3 bedrooms and 2 full bathrooms. 18277 Dustin Court is currently listed for $443,000 and was received on July 21, 2026. Want to learn more about 18277 Dustin Court? Do you have questions about finding other Single Family real estate for sale in Reno? You can browse all Reno real estate or contact a Coldwell Banker agent to request more information.