This is a carousel with tiles that activate property listing cards. Use the previous and next buttons to navigate.
1/1
$705,000
This is a carousel with tiles that activate property listing cards. Use the previous and next buttons to navigate.
1/1
Property Description
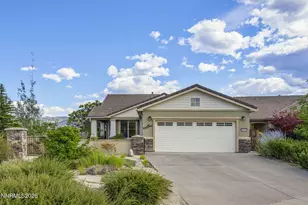
Tucked away at the end of a private cul-de-sac within the gated community of The Vue at Somersett, this exceptional hilltop residence captures sweeping panoramic views of the mountains, valleys, and the 13th hole of the renowned Somersett Golf & Country Club. Elevated perfectly above the course, the home offers a rare blend of privacy, luxury, and breathtaking scenery from nearly every window. Designed with both comfort and entertaining in mind, this 2,843 sq. ft. home features an expansive yet warm and inviting layout with abundant natural light cascading throughout. The main level showcases a spacious great room where the kitchen, breakfast nook, and island bar seating seamlessly come together beneath soaring views and a cozy gas-burning fireplace. The backdoor opens to a beautifully finished custom paver patio, creating effortless indoor-outdoor living ideal for relaxing evenings or entertaining guests against a stunning golf course and mountain backdrop. The thoughtfully designed floorplan also includes a separate formal living room and formal dining room, offering flexibility for gatherings and everyday living. Upstairs, a versatile bonus room provides the perfect space for a media room, office, fitness area, or additional lounge. The luxurious primary suite serves as a private retreat featuring panoramic golf course and mountain views, a spa-inspired garden bathtub, separate shower stall, dual sinks, and a spacious walk-in closet. With 3 bedrooms, 3 bathrooms, and a convenient half bath, the home balances elegance with functionality. Recent upgrades include brand-new LG ThinQ appliances installed just six months ago, including a gas range oven combo, microwave, and dishwasher. Additional highlights include keyless entry, a 2-car garage with keypad access, low-maintenance front and rear landscaping on automatic drip systems, rain gutters, central air conditioning, and stucco exterior construction. Residents enjoy access to premier community amenities including a resort-style pool, clubhouse, spa, sauna, fitness center, recreation room, tennis courts, gated security, golf course access, and snow removal - all within one of Reno's most sought-after master-planned communities.
Full Property Details
Full Property Details for 1910 Heavenly View Trail
General
- Sold For: $705,000
- HOA FEE: $206/month
- Taxes: $4,765
- Status: Closed
- Type: Single Family
- Source: 2502
- MLS ID: 260006489
- Added to Site: 96 day(s) ago
Interior
- Interior Features: Breakfast Bar, Ceiling Fan(s), High Ceilings, Kitchen Island, Pantry, Smart Thermostat
- Fireplace: Yes
- Fireplace(s): Gas
- Appliances: Dishwasher, Disposal, ENERGY STAR Qualified Appliances, Gas Cooktop, Gas Range, Microwave, Oven, Refrigerator, Self Cleaning Oven, Smart Appliance(s)
- Flooring: Carpet, Laminate, Tile
Rooms
Bathrooms
- Total Bathrooms: 4
- Full Bathrooms: 3
- Half Bathrooms: 1
Bedrooms
- Total Bedrooms: 4
Other Rooms
- Laundry: Laundry Room, Shelves, Washer Hookup
Additional Information
- Shared Amenities: Clubhouse, Fitness Center, Landscaping, Parking, Pool, Recreation Room, Sauna, Security, Spa/Hot Tub, Tennis Court(s)
- Security/Safety: Carbon Monoxide Detector(s), Fire Alarm, Keyless Entry, Security Gate, Smoke Detector(s)
Exterior
- Exterior Features: Rain Gutters
- Porch/Patio/Deck: Uncovered, Patio
Parking
- Garage: Yes
- Attached garage: Yes
- Garage Spaces: 2
- Total Spaces: 2
- Parking Features: Attached, Garage, Garage Door Opener
Location
- County: Washoe
- Subdivision: Somersett Village 5B
- Driving Directions: Somersett Pkwy Turn onto Heavenly View Trail.
School Information
- Elementary School: Westergard
- Middle School: Billinghurst
- High School: McQueen
Community
- Association: Yes
- Assoc. Name: Somersett
- Assoc. Fees Include: Snow Removal
Heating & Cooling
- Central air: Yes
- Air Conditioning: Yes
- Cooling Type: Central Air, Electric
- Heating Type: Electric, Fireplace(s), Forced Air
Utilities
- Sewer: Public Sewer
- Water: Public
- Cable Available: Yes
- Utility Description: Cable Available, Electricity Available, Internet Available, Natural Gas Available, Phone Available, Sewer Available, Water Available, Water Meter Installed
Structural Information
- Exterior Const.: Stucco
- Roof: Pitched, Tile
- Common Walls: No Common Walls
- Windows: Blinds, Double Pane Windows, Vinyl Frames
- Stories/Levels: 2
- Building Size: 2843
- Square Feet: 2,843
- Living Area: 2,843 Sq. Ft.
- Year Built: 2014
Additional Structures
- Other Structures: None
Lot Features
- Property View: Desert, Golf Course, Mountain(s), Valley
- Mountain views: Yes
- Lot Size (Acres): 0.07
- Lot Size (Sq. Ft.): 3,245
- Frontage: City Street, Public
- Road Maintenance: Public Maintained Road
- Lot Features: Cul-De-Sac, On Golf Course, Sprinklers In Front, Sprinklers In Rear
- Zoning: PD
- Fencing (Description): Back Yard, Full
Financial Considerations
- Price Per Sq. Ft.: $262.86
- Association Fee: Yes
- Association Fee: $206
- Assoc Fee Freq.: Monthly
- Other Assoc Fees: $115
- Other Fee Freq.: Monthly
- Tax Amount: $4,765.44
- Terms: 1031 Exchange, Cash, Conventional, FHA, VA Loan
Disclosures and Reports
- Special Conditions: Standard
- APN: 234-533-15
Listed by Real Broker LLC, Sheena Brooks (775) 232-3598
Sold by Haute Properties NV, Xiaowei Zhuang

Get Pre-Approved Today
Schools
Schools serving 1910 Heavenly View Trail
School District:Washoe County School District
| Name | Grades | Distance |
|---|---|---|
George Westergard Elementary School 1785 Ambassador Drive, Reno, NV 89523 | K-5 | 3 mi |
B D Billinghurst Middle School 6685 Chesterfield Lane, Reno, NV 89523 | 6-8 | 3 mi |
Robert Mc Queen High School 6055 Lancer Street, Reno, NV 89523 | 9-12 | 3.4 mi |
Disclaimer:
School attendance boundaries provided by ATTOM Data Solutions and are for reference only. Contact the school directly to verify enrollment eligibility.
Price & Sales History for 1910 Heavenly View Trail
Date
Details
Price
Change
Source
7/29/2026
Sold
$705,000
-5.66%
MLS
5/21/2026
Listed
$747,309
—
MLS
Disclaimer: Historical sales information is derived from public records provided by the county offices. Information is not guaranteed and should be independently verified.
1910 Heavenly View Trail, Reno, NV 89523 (MLS# 260006489) is a Single Family property that was sold at $705,000 on July 29, 2026. Want to learn more about 1910 Heavenly View Trail? Do you have questions about finding other Single Family real estate for sale in Reno? You can browse all Reno real estate or contact a Coldwell Banker agent to request more information.