This is a carousel with tiles that activate property listing cards. Use the previous and next buttons to navigate.
1/1
$615,000
This is a carousel with tiles that activate property listing cards. Use the previous and next buttons to navigate.
1/1
Property Description
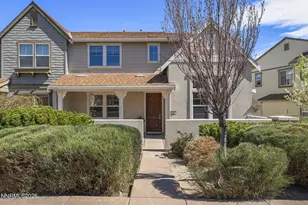
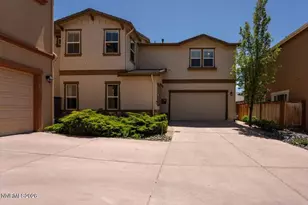
Welcome to The Vue in Somersett, where modern design, thoughtful upgrades, and comfortable living come together seamlessly. This 4 bedroom, 3 1/2 bathroom, 2 car garage single family residence is move in ready. At the heart of the home is a beautifully enhanced chef's kitchen that blends style and functionality. Showcasing premium upgrades throughout, the space features double ovens, an elegant range hood, under-cabinet lighting, open shelving, tile backsplash and a convenient pot filler. The kitchen flows effortlessly into the dining area, creating the perfect setting for casual meals and entertaining guests. The adjoining great room offers a warm and welcoming ambiance, highlighted by a cozy gas fireplace and easy access to the backyard, allowing indoor and outdoor living to blend naturally. Also located on the main floor is a convenient powder room and a private bedroom suite with its own full bathroom, ideal for guests, extended family members, or those seeking a flexible multigenerational living arrangement. Upstairs, a thoughtfully designed landing area provides additional versatility with a charming built-in bench, making it the perfect spot for a reading corner, homework station, or quiet workspace. The spacious primary retreat serves as a private sanctuary, featuring a generous bedroom, a secluded office or den space, and a luxurious ensuite bathroom designed with comfort and relaxation in mind. Just steps away, the laundry room adds convenience with built-in storage and a utility sink. Two additional upstairs bedrooms offer ample space, providing both privacy and practicality. Throughout the residence, upgraded luxury vinyl plank flooring enhances the home's contemporary aesthetic while offering durability and easy maintenance. Outside, the backyard has designed to maximize enjoyment without the burden of extensive upkeep. Stylish shade sails create comfortable outdoor living spaces, while the built-in television makes it easy to enjoy sporting events, movie nights, or relaxing evenings under the Nevada sky. Whether hosting friends or enjoying a quiet evening at home, this outdoor space provides the perfect backdrop for the Somersett lifestyle. Residents enjoy access to Somersett's premier resort-style amenities, including a championship golf course, par-3 course, swimming pools, tennis and pickleball courts, fitness facilities, miles of walking and biking trails, parks, and multiple dining venues. Whether seeking an active lifestyle or a peaceful retreat, this move-in-ready home offers an unparalleled opportunity to enjoy luxury living in one of Reno's most sought-after communities.
Full Property Details
Full Property Details for 2175 Heavenly View Trail
General
- Sold For: $615,000
- HOA FEE: $206/month
- Taxes: $5,010
- Status: Closed
- Type: Single Family
- Source: 2502
- MLS ID: 260007358
- Added to Site: 76 day(s) ago
Interior
- Interior Features: Breakfast Bar, Ceiling Fan(s), Entrance Foyer, High Ceilings, Pantry, Walk-In Closet(s)
- Fireplace: Yes
- Number of Fireplaces: 1
- Fireplace(s): Gas
- Appliances: Dishwasher, Disposal, Double Oven, Dryer, Gas Cooktop, Refrigerator, Washer
- Flooring: Carpet, Luxury Vinyl
Rooms
Bathrooms
- Total Bathrooms: 4
- Full Bathrooms: 3
- Half Bathrooms: 1
Bedrooms
- Total Bedrooms: 4
Other Rooms
- Laundry: Cabinets, Laundry Room, Sink, Washer Hookup
Additional Information
- Shared Amenities: Clubhouse, Fitness Center, Gated, Golf Course, Landscaping, Life Guard, Parking, Pool, Recreation Room, Sauna, Security, Spa/Hot Tub, Tennis Court(s)
- Security/Safety: Keyless Entry, Security System Owned, Smoke Detector(s)
Exterior
- Exterior Features: Dog Run, Rain Gutters
- Porch/Patio/Deck: Uncovered, Patio
Parking
- Garage: Yes
- Attached garage: Yes
- Garage Spaces: 2
- Total Spaces: 2
- Parking Features: Attached, Garage, Garage Door Opener
Location
- County: Washoe
- Subdivision: Somersett Village 5B
- Driving Directions: Somersett Pkwy to Tara Ridge Trail
School Information
- Elementary School: Westergard
- Middle School: Billinghurst
- High School: McQueen
Community
- Association: Yes
- Assoc. Name: Somersett
- Assoc. Fees Include: Snow Removal
Heating & Cooling
- Central air: Yes
- Air Conditioning: Yes
- Cooling Type: Central Air
- Heating Type: Fireplace(s), Forced Air, Natural Gas
Utilities
- Sewer: Public Sewer
- Water: Public
- Utility Description: Electricity Connected, Internet Available, Natural Gas Connected, Phone Available, Sewer Connected, Water Connected, Cellular Coverage, Underground Utilities, Water Meter Installed
Structural Information
- Property Detached: Yes
- Exterior Const.: Stucco
- Roof: Pitched, Tile
- Common Walls: No Common Walls
- Windows: Blinds, Double Pane Windows, Vinyl Frames
- Stories/Levels: 2
- Building Size: 2408
- Square Feet: 2,408
- Living Area: 2,408 Sq. Ft.
- Year Built: 2007
Additional Structures
- Other Structures: None
Lot Features
- Property View: Mountain(s)
- Mountain views: Yes
- Lot Size (Acres): 0.11
- Lot Size (Sq. Ft.): 4,697
- Frontage: Private Road
- Road Maintenance: Private Maintained Road
- Lot Features: Common Area, Cul-De-Sac, Landscaped, Level
- Zoning: PUD
- Fencing (Description): Back Yard, Full
Financial Considerations
- Price Per Sq. Ft.: $261.21
- Association Fee: Yes
- Association Fee: $206
- Assoc Fee Freq.: Monthly
- Other Assoc Fees: $115
- Other Fee Freq.: Monthly
- Tax Amount: $5,010.35
- Terms: 1031 Exchange, Cash, Conventional, FHA, VA Loan
Disclosures and Reports
- Special Conditions: Standard
- APN: 234-512-03
Listed and Sold by Dickson Realty - Caughlin, Lori Welsh (775) 771-6574

Get Pre-Approved Today
Schools
Schools serving 2175 Heavenly View Trail
School District:Washoe County School District
| Name | Grades | Distance |
|---|---|---|
George Westergard Elementary School 1785 Ambassador Drive, Reno, NV 89523 | K-5 | 3 mi |
B D Billinghurst Middle School 6685 Chesterfield Lane, Reno, NV 89523 | 6-8 | 3 mi |
Robert Mc Queen High School 6055 Lancer Street, Reno, NV 89523 | 9-12 | 3.5 mi |
Disclaimer:
School attendance boundaries provided by ATTOM Data Solutions and are for reference only. Contact the school directly to verify enrollment eligibility.
Price & Sales History for 2175 Heavenly View Trail
Date
Details
Price
Change
Source
7/30/2026
Sold
$615,000
-2.23%
MLS
6/09/2026
Listed
$629,000
—
MLS
Disclaimer: Historical sales information is derived from public records provided by the county offices. Information is not guaranteed and should be independently verified.
2175 Heavenly View Trail, Reno, NV 89523 (MLS# 260007358) is a Single Family property that was sold at $615,000 on July 30, 2026. Want to learn more about 2175 Heavenly View Trail? Do you have questions about finding other Single Family real estate for sale in Reno? You can browse all Reno real estate or contact a Coldwell Banker agent to request more information.