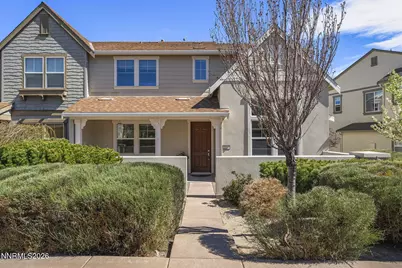
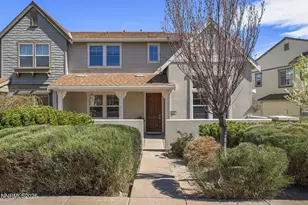
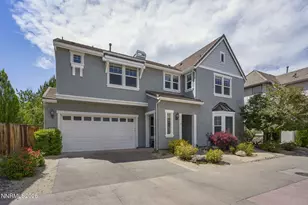
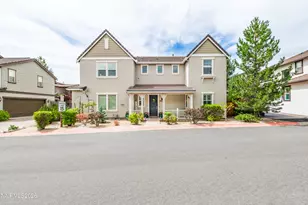
This is a carousel with tiles that activate property listing cards. Use the previous and next buttons to navigate.
1/1
$549,000
This is a carousel with tiles that activate property listing cards. Use the previous and next buttons to navigate.
1/1
Property Description
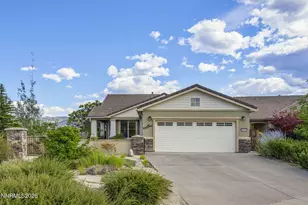
Welcome to this beautifully updated townhome in the highly sought-after Somersett community, where resort-style living meets every day comfort. This stunning two story residence has been thoughtfully upgraded throughout and offers full access to Somersett's world-class HOA amenities, including the clubhouse, fitness center, pool, and tennis courts. Step inside the soaring two story ceilings in the light filled great room, where brand new luxury vinyl plank flooring flows seamlessly throughout the entire home. The dramatic focal point of the living space is the newly installed custom entertainment center featuring a sleek, modern linear fireplace- perfect for cozy evenings and effortless entertaining. The fully remodeled kitchen is a chef's dream, showcasing rich dark wood cabinetry reaching to the ceiling, gleaming quartz countertops, a classic subway tile backsplash, stainless steel appliances, a deep kitchen island with bar seating, and a built in desk nook. The open concept dining area with statement pendant chandelier lighting flows naturally from the kitchen, ideal for every day meals and hosting guests. Upstairs, you'll find generously sized bedrooms with new flooring and abundant natural light. The spacious primary suite features a luxurious ensuite bath with dual vanities, a soaking tub, and a walk in closet. The home also offers a charming covered front porch and a private paved courtyard, providing the perfect outdoor retreat with mountain views. With low-maintenance living, top tier upgrades, and access to all that Somersett has to offer, this turnkey home is an exceptional opportunity you won't want to miss.
Full Property Details
Full Property Details for 2155 Falling Star Loop
General
- Sold For: $549,000
- HOA FEE: $206/month
- Taxes: $3,623
- Status: Closed
- Type: Townhouse
- Source: 2502
- MLS ID: 260003352
- Added to Site: 155 day(s) ago
Interior
- Interior Features: Ceiling Fan(s), High Ceilings, Kitchen Island, Loft, Primary Downstairs, Walk-In Closet(s)
- Fireplace: Yes
- Number of Fireplaces: 1
- Fireplace(s): Electric, Circulating
- Appliances: Dishwasher, Disposal, Gas Range, Microwave, Oven, Refrigerator
- Flooring: Ceramic Tile, Luxury Vinyl
Rooms
Bathrooms
- Total Bathrooms: 3
- Full Bathrooms: 2
- Half Bathrooms: 1
Bedrooms
- Total Bedrooms: 3
Other Rooms
- Laundry: Cabinets, In Unit, Laundry Room, Washer Hookup
Additional Information
- Shared Amenities: Clubhouse, Fitness Center, Gated, Golf Course, Landscaping, Life Guard, Management, Parking, Pool, Recreation Room, Sauna, Spa/Hot Tub, Tennis Court(s)
- Security/Safety: Smoke Detector(s)
Exterior
- Exterior Features: None
- Porch/Patio/Deck: Porch, Patio
Parking
- Garage: Yes
- Attached garage: Yes
- Garage Spaces: 2
- Total Spaces: 2
- Parking Features: Attached, Garage
Location
- County: Washoe
- Subdivision: Somersett Village 5B
School Information
- Elementary School: Westergard
- Middle School: Billinghurst
- High School: McQueen
Community
- Association: Yes
- Assoc. Name: Somersett HOA
- Assoc. Fees Include: Maintenance Grounds
Heating & Cooling
- Central air: Yes
- Air Conditioning: Yes
- Cooling Type: Central Air, Electric
- Heating Type: Forced Air, Natural Gas
Utilities
- Sewer: Public Sewer
- Water: Public
- Cable Available: Yes
- Utility Description: Cable Available, Electricity Available, Electricity Connected, Internet Available, Natural Gas Available, Natural Gas Connected, Phone Available, Sewer Available, Sewer Connected, Water Available, Water Connect
Structural Information
- Exterior Const.: Stucco
- Roof: Composition
- Common Walls: 1 Common Wall
- Windows: Double Pane Windows
- Stories/Levels: 2
- Building Size: 2187
- Square Feet: 2,187
- Living Area: 2,187 Sq. Ft.
- Year Built: 2008
Additional Structures
- Other Structures: None
Lot Features
- Property View: Mountain(s)
- Mountain views: Yes
- Lot Size (Acres): 0.09
- Lot Size (Sq. Ft.): 3,948
- Frontage: Private Road, Other
- Road Maintenance: Private Maintained Road
- Lot Features: Level
- Zoning: Pd
- Fencing (Description): None
Financial Considerations
- Price Per Sq. Ft.: $256.06
- Association Fee: Yes
- Association Fee: $206
- Assoc Fee Freq.: Monthly
- Other Assoc Fees: $115
- Other Fee Freq.: Monthly
- Tax Amount: $3,623.96
- Terms: 1031 Exchange, Cash, Conventional, FHA, VA Loan
Disclosures and Reports
- Special Conditions: Agent Owned
- APN: 234-513-01
Listed by Sierra Nevada Properties-Reno, Jeff Sallan (775) 453-4568
Sold by Dickson Realty - Downtown, Todd Boak

Get Pre-Approved Today
Schools
Schools serving 2155 Falling Star Loop
School District:Washoe County School District
| Name | Grades | Distance |
|---|---|---|
George Westergard Elementary School 1785 Ambassador Drive, Reno, NV 89523 | K-5 | 3.1 mi |
B D Billinghurst Middle School 6685 Chesterfield Lane, Reno, NV 89523 | 6-8 | 3.1 mi |
Robert Mc Queen High School 6055 Lancer Street, Reno, NV 89523 | 9-12 | 3.5 mi |
Disclaimer:
School attendance boundaries provided by ATTOM Data Solutions and are for reference only. Contact the school directly to verify enrollment eligibility.
Price & Sales History for 2155 Falling Star Loop
Date
Details
Price
Change
Source
7/30/2026
Sold
$549,000
-1.96%
MLS
6/09/2026
Price Reduced
$560,000
-3.45%
MLS
4/27/2026
Price Reduced
$580,000
-2.52%
MLS
3/24/2026
Listed
$595,000
—
MLS
Disclaimer: Historical sales information is derived from public records provided by the county offices. Information is not guaranteed and should be independently verified.
2155 Falling Star Loop, Reno, NV 89523 (MLS# 260003352) is a Townhouse property that was sold at $549,000 on July 30, 2026. Want to learn more about 2155 Falling Star Loop? Do you have questions about finding other Townhouse real estate for sale in Reno? You can browse all Reno real estate or contact a Coldwell Banker agent to request more information.