This is a carousel with tiles that activate property listing cards. Use the previous and next buttons to navigate.
1/1
$769,875
This is a carousel with tiles that activate property listing cards. Use the previous and next buttons to navigate.
1/1
Property Description
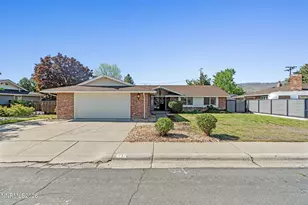
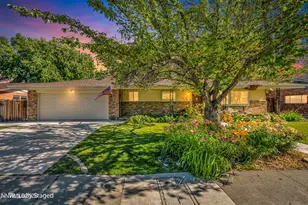
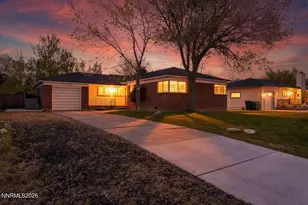
Refined. Reimagined. Move-In Ready. Tucked on a quiet, low-traffic street in Reno's most coveted family neighborhood - walking distance to top-rated Hunter Lake Elementary, Swope Middle, and Reno High - 1975 Von Way is a fully renovated single-level retreat where no detail was overlooked. Engineered oak floors, a skylit dining room, spacious gourmet kitchen, and custom California Closets throughout set the tone from the moment you walk in. The primary suite is its own private escape - a large walk-in closet, plush new carpet, and a spa-like bath featuring a walk-in shower with multiple shower heads and double vanity. Step outside onto the new Trex deck to catch the sunset over the Sierras or relax in the tree-filled backyard. Both additional bedrooms are equally well-appointed with California Closets, new carpet (2026), and Hunter Douglas blackout shades - perfect for restful nights. A fully renovated second bath serves both rooms with the same elevated finishes found throughout the home. Outside, your private oasis features plum, pear, peach, and Fuji apple trees, multiple berry bushes, and lush low-maintenance landscaping - a rare find in the city. The oversized lot accommodates RV parking, and the finished epoxy garage floors add a polished touch to complete the package. Steps from Crissie Caughlin and Idlewild Parks and the Truckee River trail. Live beautifully. Live conveniently.
Full Property Details
Full Property Details for 1975 Von Way
General
- Sold For: $769,875
- Taxes: $1,568
- Status: Closed
- Type: Single Family
- Source: 2502
- MLS ID: 260006144
- Added to Site: 51 day(s) ago
Interior
- Interior Features: Breakfast Bar, Entrance Foyer, Kitchen Island, No Interior Steps, Primary Downstairs, Walk-In Closet(s)
- Fireplace: Yes
- Number of Fireplaces: 1
- Fireplace(s): Wood Burning
- Appliances: Dishwasher, Disposal, Microwave, Oven
- Flooring: Carpet, Wood
Rooms
Bathrooms
- Total Bathrooms: 2
- Full Bathrooms: 2
Bedrooms
- Total Bedrooms: 3
Other Rooms
- Laundry: Cabinets, Laundry Room
Additional Information
- Security/Safety: Smoke Detector(s)
Exterior
- Exterior Features: Rain Gutters
- Porch/Patio/Deck: Covered, Patio
Parking
- Garage: Yes
- Attached garage: Yes
- Garage Spaces: 2
- Total Spaces: 2
- Parking Features: Attached, Garage, RV Access/Parking
Location
- County: Washoe
- Subdivision: Keele
- Driving Directions: Mayberry to Keele
School Information
- Elementary School: Hunter Lake
- Middle School: Swope
- High School: Reno
Heating & Cooling
- Central air: Yes
- Air Conditioning: Yes
- Cooling Type: Central Air, Electric
- Heating Type: Fireplace(s), Forced Air, Natural Gas
Utilities
- Sewer: Public Sewer
- Water: Public
- Cable Available: Yes
- Utility Description: Cable Available, Electricity Available, Internet Available, Natural Gas Available, Phone Available, Sewer Available, Water Available, Water Meter Installed
Structural Information
- Property Detached: Yes
- Exterior Const.: Frame
- Roof: Composition, Pitched, Shingle
- Common Walls: No Common Walls
- Windows: Blinds, Double Pane Windows, Rods, Skylight(s), Vinyl Frames
- Stories/Levels: 1
- Building Size: 1631
- Square Feet: 1,631
- Living Area: 1,631 Sq. Ft.
- Year Built: 1970
Additional Structures
- Other Structures: None
Lot Features
- Property View: Mountain(s)
- Mountain views: Yes
- Lot Size (Acres): 0.24
- Lot Size (Sq. Ft.): 10,454
- Frontage: Public
- Road Maintenance: Public Maintained Road
- Lot Features: Level, Sprinklers In Front
- Zoning: SF5
- Fencing (Description): Back Yard
Financial Considerations
- Price Per Sq. Ft.: $475.17
- Tax Amount: $1,568.57
- Terms: 1031 Exchange, Cash, Conventional, FHA, VA Loan
Disclosures and Reports
- Special Conditions: Standard
- APN: 009-840-04
Listed by Engel & Volkers Lake Tahoe, Cheenu Sandhu (312) 731-8032
Sold by Coldwell Banker Select Reno, Kathleen Little-Bolotin

Get Pre-Approved Today
Schools
Schools serving 1975 Von Way
School District:Washoe County School District
| Name | Grades | Distance |
|---|---|---|
Hunter Lake Elementary School 909 Hunter Lake Drive, Reno, NV 89509 | K-5 | 0.5 mi |
Darrell C Swope Middle School 901 Keele Drive, Reno, NV 89509 | 6-8 | 0.1 mi |
Reno High School 395 Booth Street, Reno, NV 89509 | 9-12 | 1 mi |
Disclaimer:
School attendance boundaries provided by ATTOM Data Solutions and are for reference only. Contact the school directly to verify enrollment eligibility.
Price & Sales History for 1975 Von Way
Date
Details
Price
Change
Source
6/22/2026
Sold
$769,875
-0.66%
MLS
5/15/2026
Listed
$775,000
—
MLS
Disclaimer: Historical sales information is derived from public records provided by the county offices. Information is not guaranteed and should be independently verified.
1975 Von Way, Reno, NV 89509 (MLS# 260006144) is a Single Family property that was sold at $769,875 on June 22, 2026. Want to learn more about 1975 Von Way? Do you have questions about finding other Single Family real estate for sale in Reno? You can browse all Reno real estate or contact a Coldwell Banker agent to request more information.