This is a carousel with tiles that activate property listing cards. Use the previous and next buttons to navigate.
1/1
$940,000
This is a carousel with tiles that activate property listing cards. Use the previous and next buttons to navigate.
1/1
Property Description
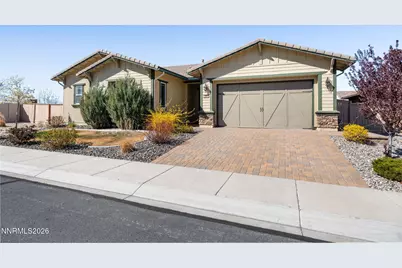
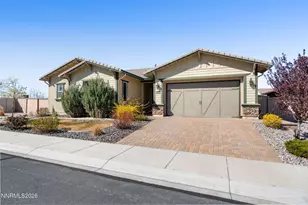
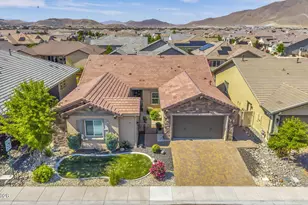
Back on market due to contingent home not being able to find a buyer. Call Listing agent for questions. Step into effortless living with this beautifully designed single-story home that perfectly blends modern comfort with timeless style. From the moment you arrive, the charming curb appeal, paver driveway, and low-maintenance landscaping set the tone for what's inside-clean, polished, and move-in ready. Inside, you're welcomed by an open-concept layout filled with natural light and thoughtfully designed spaces. The heart of the home is the stunning kitchen, featuring rich cabinetry, granite countertops, a large center island with seating, and stainless steel appliances-ideal for both everyday living and entertaining. The kitchen flows seamlessly into the spacious great room, creating a warm and inviting environment perfect for gatherings or quiet nights at home. The expansive living area showcases beautiful flooring, a neutral color palette, and plenty of room to relax or host. Just beyond, the dining space offers a comfortable setting for meals with views of the backyard. Retreat to the generously sized primary suite, where you'll find a peaceful escape complete with large windows, plush carpeting, and ample space for a true retreat feel. The home's layout provides both privacy and functionality, making it ideal for a variety of lifestyles. Additional highlights include recessed lighting, upgraded finishes throughout, and a clean, modern aesthetic that feels like new. Every detail has been carefully considered to create a home that is both stylish and practical.
Full Property Details
Full Property Details for 2001 Neviekay Ln
General
- Sold For: $940,000
- HOA FEE: $153/month
- Taxes: $8,418
- Status: Closed
- Type: Single Family
- Source: 2502
- MLS ID: 260003442
- Added to Site: 151 day(s) ago
Interior
- Interior Features: Breakfast Bar, Entrance Foyer, Kitchen Island, Pantry, Smart Thermostat
- Appliances: Dishwasher, Disposal, Dryer, Gas Cooktop, Gas Range, Microwave, Refrigerator, Washer
- Flooring: Carpet, Ceramic Tile
Rooms
Bathrooms
- Total Bathrooms: 4
- Full Bathrooms: 3
- Half Bathrooms: 1
Bedrooms
- Total Bedrooms: 4
Other Rooms
- Laundry: Cabinets, Laundry Room, Sink
Additional Information
- Shared Amenities: Fitness Center, Gated, Pool, Tennis Court(s)
- Security/Safety: Security System Owned, Smoke Detector(s)
Exterior
- Exterior Features: None
- Porch/Patio/Deck: Covered, Patio
Parking
- Garage: Yes
- Attached garage: Yes
- Garage Spaces: 3
- Total Spaces: 3
- Parking Features: Attached, Garage, Garage Door Opener, Tandem
Location
- County: Washoe
- Subdivision: Damonte Ranch Village 4
School Information
- Elementary School: Nick Poulakidas
- Middle School: Depoali
- High School: Damonte
Community
- Association: Yes
- Assoc. Name: Presidio Community
- Assoc. Fees Include: Security
Heating & Cooling
- Central air: Yes
- Air Conditioning: Yes
- Cooling Type: Central Air
- Heating Type: Forced Air, Natural Gas
Utilities
- Sewer: Public Sewer
- Water: Public
- Utility Description: Electricity Available, Natural Gas Available, Water Available
Structural Information
- Property Detached: Yes
- Exterior Const.: Stucco
- Roof: Pitched, Tile
- Common Walls: No Common Walls
- Windows: Blinds, Double Pane Windows, Drapes, Rods, Vinyl Frames
- Stories/Levels: 1
- Building Size: 2870
- Square Feet: 2,870
- Living Area: 2,870 Sq. Ft.
- Year Built: 2018
Additional Structures
- Other Structures: None
Lot Features
- Property View: Mountain(s)
- Mountain views: Yes
- Lot Size (Acres): 0.26
- Lot Size (Sq. Ft.): 11,199
- Frontage: Private Road, Other
- Road Maintenance: Private Maintained Road
- Lot Features: Landscaped, Level, Sprinklers In Front, Sprinklers In Rear
- Zoning: PD
- Fencing (Description): Back Yard
Financial Considerations
- Price Per Sq. Ft.: $322.3
- Association Fee: Yes
- Association Fee: $153
- Assoc Fee Freq.: Monthly
- Other Assoc Fees: $78
- Other Fee Freq.: Quarterly
- Tax Amount: $8,418.91
- Terms: 1031 Exchange, Cash, Conventional, FHA, USDA Loan, VA Loan
Disclosures and Reports
- Special Conditions: Standard
- APN: 141-492-01
Listed by RE/MAX Professionals-Reno, Mitchell Ross (775) 232-5755
Sold by KOR Realty, INC., Kilinoe Rahbeck

Get Pre-Approved Today
Schools
Schools serving 2001 Neviekay Ln
School District:Washoe County School District
| Name | Grades | Distance |
|---|---|---|
Nick Poulakidas Elementary School 9600 Mojave Sky Drive, Reno, NV 89521 | K-5 | 1 mi |
Kendyl Depoali Middle School 9300 Wilbur May Parkway, Reno, NV 89521 | 6-8 | 1.1 mi |
Damonte Ranch High School 10500 Rio Wrangler Parkway, Reno, NV 89521 | 9-12 | 1.1 mi |
Disclaimer:
School attendance boundaries provided by ATTOM Data Solutions and are for reference only. Contact the school directly to verify enrollment eligibility.
Price & Sales History for 2001 Neviekay Ln
Date
Details
Price
Change
Source
8/12/2026
Sold
$940,000
1.62%
MLS
7/16/2026
Price Reduced
$925,000
-3.95%
MLS
3/26/2026
Listed
$963,000
—
MLS
Disclaimer: Historical sales information is derived from public records provided by the county offices. Information is not guaranteed and should be independently verified.
2001 Neviekay Lane, Reno, NV 89521 (MLS# 260003442) is a Single Family property that was sold at $940,000 on August 12, 2026. Want to learn more about 2001 Neviekay Lane? Do you have questions about finding other Single Family real estate for sale in Reno? You can browse all Reno real estate or contact a Coldwell Banker agent to request more information.