This is a carousel with tiles that activate property listing cards. Use the previous and next buttons to navigate.
1/1
$985,000
This is a carousel with tiles that activate property listing cards. Use the previous and next buttons to navigate.
1/1
Property Description
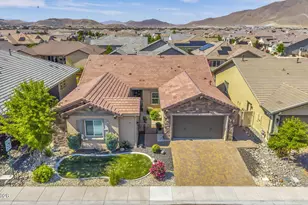
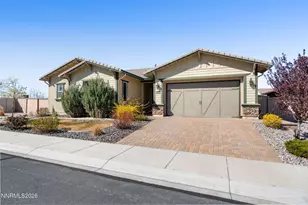
BRIGHT, BEAUTIFUL, IMMACULATE! 3 bedrooms PLUS an office, which could be a 4th bedroom! Gorgeous kitchen with generous granite counters! Luxury refrigerator included! Spacious primary bedroom suite features enormous walk-in closet! Relax on the large covered paver patio, surrounded by luscious plants, mature trees, and an abundance of tranquility! Only a block to the Clubhouse, tennis courts and pool! Near great parks, schools, walking trails! Move-in ready! ** More on this spectacular property! ** Presidio at Damonte Ranch is NOT a 55+ community ** Features 24-hour security with gate house entrance ** In addition to the primary suite, the other 2 bedrooms each have their own walk-in closets! ** Generously sized laundry room with beautiful cabs and utility sink ** Plantation shutters! ** Enjoy the large covered paver patio, complete with ceiling fan and lights! ** Hot tub included! ** Enormous backyard with great mountain views, room for gardens, play areas, storage and more! ** Stubbed gas line for BBQ's! ** Beautiful 3-car garage, epoxy coated slab floors, tall garage door headers with insulated garage doors, and the walls are finished and painted! ** Includes ceiling-hung storage racks too! ** Buyer to verify all information, including school districts, HOA fees and services ** Truly a magnificent property and move-in ready for YOU!
Full Property Details
Full Property Details for 2026 Neviekay Ln
General
- Sold For: $985,000
- HOA FEE: $155/month
- Taxes: $8,497
- Status: Closed
- Type: Single Family
- Source: 2502
- MLS ID: 260006818
- Added to Site: 46 day(s) ago
Interior
- Interior Features: Breakfast Bar, Ceiling Fan(s), High Ceilings, Kitchen Island, No Interior Steps, Pantry, Primary Downstairs, Smart Thermostat, Walk-In Closet(s)
- Fireplace: Yes
- Number of Fireplaces: 1
- Fireplace(s): Circulating, Insert
- Appliances: Dishwasher, Disposal, Gas Cooktop, Microwave, Oven, Refrigerator
- Flooring: Carpet, Ceramic Tile
Rooms
Bathrooms
- Total Bathrooms: 3
- Full Bathrooms: 2
- Half Bathrooms: 1
Bedrooms
- Total Bedrooms: 3
Other Rooms
- Laundry: Cabinets, Laundry Room, Sink, Washer Hookup
Additional Information
- Shared Amenities: Clubhouse, Fitness Center, Gated, Pool, Sauna, Security, Spa/Hot Tub, Tennis Court(s)
- Spa: Yes
- Spa Description: Above Ground
- Security/Safety: Security System Owned, Smoke Detector(s)
Exterior
- Exterior Features: Dog Run
- Porch/Patio/Deck: Covered, Patio
Parking
- Garage: Yes
- Attached garage: Yes
- Garage Spaces: 3
- Total Spaces: 3
- Parking Features: Attached, Garage, Garage Door Opener
Location
- County: Washoe
School Information
- Elementary School: Nick Poulakidas
- Middle School: Depoali
- High School: Damonte
Community
- Association: Yes
- Assoc. Name: Presidio HOA
- Assoc. Fees Include: Security, Snow Removal
Heating & Cooling
- Central air: Yes
- Air Conditioning: Yes
- Cooling Type: Central Air
- Heating Type: Forced Air, Natural Gas
Utilities
- Sewer: Public Sewer
- Water: Public
- Cable Available: Yes
- Utility Description: Cable Available, Cable Connected, Electricity Available, Electricity Connected, Internet Available, Internet Connected, Natural Gas Available, Natural Gas Connected, Phone Available, Phone Connected, Sewer Avai
Structural Information
- Property Detached: Yes
- Exterior Const.: Stone, Stucco
- Roof: Pitched, Tile
- Common Walls: No Common Walls
- Windows: Blinds, Double Pane Windows, Vinyl Frames
- Stories/Levels: 1
- Building Size: 2687
- Square Feet: 2,687
- Living Area: 2,687 Sq. Ft.
- Year Built: 2018
Additional Structures
- Other Structures: None
Lot Features
- Property View: Mountain(s)
- Mountain views: Yes
- Lot Size (Acres): 0.23
- Lot Size (Sq. Ft.): 9,920
- Frontage: Private Road
- Road Maintenance: Private Maintained Road
- Lot Features: Common Area, Landscaped, Level, Sprinklers In Front, Sprinklers In Rear
- Zoning: PD
- Fencing (Description): Back Yard
Financial Considerations
- Price Per Sq. Ft.: $370.3
- Association Fee: Yes
- Association Fee: $155
- Assoc Fee Freq.: Monthly
- Other Assoc Fees: $78
- Other Fee Freq.: Quarterly
- Tax Amount: $8,497.8
- Terms: 1031 Exchange, Cash, Conventional, FHA, VA Loan
Disclosures and Reports
- Special Conditions: Standard
- APN: 141-495-06
Listed by RE/MAX Gold, Peter Moritz (775) 530-4100
Sold by Haute Properties NV, Sarah Schultz

Get Pre-Approved Today
Schools
Schools serving 2026 Neviekay Ln
School District:Washoe County School District
| Name | Grades | Distance |
|---|---|---|
Nick Poulakidas Elementary School 9600 Mojave Sky Drive, Reno, NV 89521 | K-5 | 1 mi |
Kendyl Depoali Middle School 9300 Wilbur May Parkway, Reno, NV 89521 | 6-8 | 1.1 mi |
Damonte Ranch High School 10500 Rio Wrangler Parkway, Reno, NV 89521 | 9-12 | 1 mi |
Disclaimer:
School attendance boundaries provided by ATTOM Data Solutions and are for reference only. Contact the school directly to verify enrollment eligibility.
Price & Sales History for 2026 Neviekay Ln
Date
Details
Price
Change
Source
6/18/2026
Sold
$985,000
-1.01%
MLS
5/29/2026
Listed
$995,000
—
MLS
Disclaimer: Historical sales information is derived from public records provided by the county offices. Information is not guaranteed and should be independently verified.
2026 Neviekay Lane, Reno, NV 89521 (MLS# 260006818) is a Single Family property that was sold at $985,000 on June 18, 2026. Want to learn more about 2026 Neviekay Lane? Do you have questions about finding other Single Family real estate for sale in Reno? You can browse all Reno real estate or contact a Coldwell Banker agent to request more information.