This is a carousel with tiles that activate property listing cards. Use the previous and next buttons to navigate.
1/15
$795,000
This is a carousel with tiles that activate property listing cards. Use the previous and next buttons to navigate.
1/15
Property Description
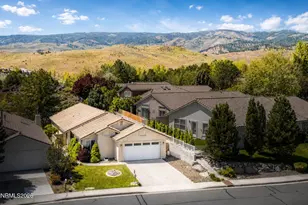
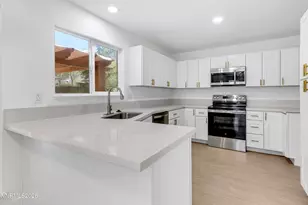
You won't want to miss this rare find in Mogul Meadows! This thoughtfully designed single-level home has an impressive great room with high ceilings, big windows, a cozy gas fireplace, gorgeous hardwood floors that add warmth and character, and a large custom kitchen - perfect for relaxing and entertaining. The kitchen has quality upgrades that include newer stainless steel appliances and two sinks, a Zephyr Hood, beautiful leathered natural stone countertops and breakfast bar. Includes a walk-in pantry, rock gas fireplace, recessed lighting, crown molding, and many other custom touches. There is an office room with built in storage off the great room, nice-sized bedrooms, lots of storage throughout, and shelves in the garage. This .40 acre lot offers privacy and shade from mature pines, apple trees and lilacs. There is a large storage shed in the back yard, covered brick paver patio, concrete work and basketball hoop, just-right sized lawn area and a dog kennel that stays. Bring your RV and toys - behind fence parking is not a problem! Enjoy peaceful surroundings without sacrificing convenient access to transportation, entertainment and endless outdoor recreation. This home has been lovingly maintained. It will not disappoint!
Full Property Details
Full Property Details for 220 Lemming Dr
General
- Price: $795,000
- Taxes: $2,619
- Status: Active
- Type: Single Family
- Source: 2502
- MLS ID: 260004388
- Updated: 5/1/2026
- Added to Site: 45 day(s) ago
Interior
- Interior Features: Breakfast Bar, Ceiling Fan(s), Entrance Foyer, High Ceilings, Kitchen Island, Pantry, Primary Downstairs, Smart Thermostat, Walk-In Closet(s)
- Fireplace: Yes
- Number of Fireplaces: 1
- Fireplace(s): Circulating, Gas
- Appliances: Additional Refrigerator(s), Dishwasher, Disposal, Dryer, ENERGY STAR Qualified Appliances, Gas Range, Refrigerator, Washer
- Flooring: Carpet, Ceramic Tile, Laminate, Wood
Rooms
Bathrooms
- Total Bathrooms: 2
- Full Bathrooms: 2
Bedrooms
- Total Bedrooms: 3
Other Rooms
- Laundry: Cabinets, In Hall, Shelves
Additional Information
- Security/Safety: Smoke Detector(s)
Exterior
- Exterior Features: Dog Run
- Porch/Patio/Deck: Porch, Covered, Patio
Parking
- Garage: Yes
- Attached garage: Yes
- Garage Spaces: 2
- Total Spaces: 2
- Parking Features: Attached, Garage, RV Access/Parking
Location
- County: Washoe
- Subdivision: Mogul Meadows 2
- Driving Directions: 4th Street/Mogul Exit to Lemming Dr
School Information
- Elementary School: Verdi
- Middle School: Billinghurst
- High School: McQueen
Heating & Cooling
- Central air: Yes
- Air Conditioning: Yes
- Cooling Type: Central Air
- Heating Type: Electric, Fireplace(s), Forced Air, Natural Gas
Utilities
- Sewer: Septic Tank
- Water: Public
- Cable Available: Yes
- Utility Description: Cable Available, Electricity Available, Internet Available, Natural Gas Available, Phone Available, Water Available, Cellular Coverage, Water Meter Installed
Structural Information
- Property Detached: Yes
- Roof: Composition, Pitched, Shingle
- Common Walls: No Common Walls
- Windows: Blinds, Double Pane Windows, Drapes, Metal Frames, Rods, Vinyl Frames, Window Coverings
- Stories/Levels: 1
- Building Size: 2102
- Square Feet: 2,102
- Living Area: 2,102 Sq. Ft.
- Year Built: 1987
Additional Structures
- Other Structures: Shed(s)
Lot Features
- Property View: Mountain(s)
- Mountain views: Yes
- Lot Size (Acres): 0.4
- Lot Size (Sq. Ft.): 17,500
- Frontage: City Street
- Road Maintenance: Public Maintained Road
- Lot Features: Landscaped, Level
- Zoning: MDS
- Fencing (Description): Back Yard
Financial Considerations
- Price Per Sq. Ft.: $378.21
- Tax Amount: $2,619.6
- Terms: 1031 Exchange, Cash, Conventional, FHA, VA Loan
Disclosures and Reports
- Special Conditions: Standard
- APN: 038-582-21
Listed by RE/MAX Professionals-Reno, Carri Ouellette (775) 771-5846
Get Pre-Approved Today
Get a Great Insurance Rate
Schools
Schools serving 220 Lemming Dr
School District:Washoe County School District
| Name | Grades | Distance |
|---|---|---|
Verdi Elementary School 250 Bridge Street, Verdi, NV 89439 | K-5 | 3.3 mi |
B D Billinghurst Middle School 6685 Chesterfield Lane, Reno, NV 89523 | 6-8 | 1.8 mi |
Robert Mc Queen High School 6055 Lancer Street, Reno, NV 89523 | 9-12 | 2.6 mi |
Disclaimer:
School attendance boundaries provided by ATTOM Data Solutions and are for reference only. Contact the school directly to verify enrollment eligibility.
Price & Sales History for 220 Lemming Dr
Date
Details
Price
Change
Source
5/01/2026
Price Reduced
$795,000
-1.24%
MLS
4/13/2026
Listed
$805,000
19.26%
MLS
6/21/2023
Sold
$675,000
—
Public Record
Disclaimer: Historical sales information is derived from public records provided by the county offices. Information is not guaranteed and should be independently verified.
Tax History
Tax History for 220 Lemming Dr
Year
Property Taxes
Change
Tax Assessment
Change
2025
$1,961
-25%
$115,983
-2%
2025
$2,620
3%
$117,926
1%
2024
$2,544
3%
$116,509
4%
2023
$2,470
3%
$112,000
20%
2022
$2,398
3%
$92,990
13%
2021
$2,329
—
$82,342
—
2021
$2,329
6%
$82,003
5%
2019
$2,196
3%
$78,125
9%
2018
$2,132
3%
$71,890
8%
2017
$2,071
5%
$66,283
3%
2016
$1,967
—
$64,137
2%
2015
$1,963
3%
$62,612
2%
2014
$1,906
—
$61,366
—
Disclaimer: Historical tax information is derived from public records provided by the county offices. Information is not guaranteed and should be independently verified.
Estimate the Cost
Estimate the Cost for 220 Lemming Dr
220 Lemming Drive, Reno, NV 89523 (MLS# 260004388) is a Single Family property with 3 bedrooms and 2 full bathrooms. 220 Lemming Drive is currently listed for $795,000 and was received on April 13, 2026. Want to learn more about 220 Lemming Drive? Do you have questions about finding other Single Family real estate for sale in Reno? You can browse all Reno real estate or contact a Coldwell Banker agent to request more information.