This is a carousel with tiles that activate property listing cards. Use the previous and next buttons to navigate.
1/1
$3,600
This is a carousel with tiles that activate property listing cards. Use the previous and next buttons to navigate.
1/1
Property Description
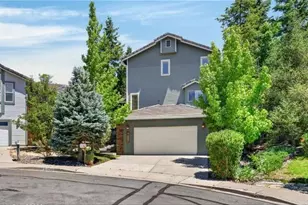
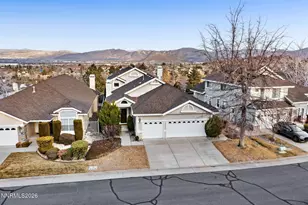
Don't miss this upgraded, one-of-a-kind home tucked away on a quiet cul-de-sac below a Golf Course which offers exceptional privacy and beautiful surroundings. This unique residence featuring three spacious primary suites, providing outstanding flexibility for guests, multi-generational living, or a private home office. The expansive main primary suite is a true retreat, featuring a luxurious en-suite bathroom with a steam shower, jetted soaking tub, and cozy fireplace. The inviting living room showcases soaring vaulted ceilings and a beautiful fireplace, creating a warm and welcoming atmosphere. The beautifully appointed kitchen is open, bright, and thoughtfully designed with abundant cabinetry and generous storage, making it ideal for both everyday living and entertaining. Enjoy seamless indoor-outdoor living with two view decks and a large covered patio featuring a BBQ gas stub, perfect for outdoor dining and gatherings. Wine enthusiasts will appreciate the impressive wine cellar conveniently located off the oversized two-car garage. The beautifully landscaped backyard is an entertainer's dream, complete with a gas fire pit and tranquil outdoor spaces perfect for relaxing or hosting family and friends. Additional upgrades include a tankless water heater and smart thermostat, providing modern comfort and energy efficiency. Ideally situated in Southwest Reno, this exceptional home offers convenient access to shopping, dining, and everyday amenities along South McCarran Boulevard while preserving the charm and tranquility of an established neighborhood. Residents also enjoy nearby walking trails and easy access to the community's network of scenic paths. Combining luxury, privacy, and an unbeatable location, this exceptional property is a rare opportunity you won't want to miss. Tenants are required to maintain renter's insurance for the entire term of the lease. No smoking or vaping is permitted anywhere on the property. Minimum lease term is 12 months. Property is leased unfurnished. Tenants are responsible for all utilities. Sewer and garbage are billed as a fixed monthly fee in addition to the monthly rent. Water service and all electric/power utilities must be transferred into the tenant's name no later than the day of move-in. Tenants are responsible for all lawn/landscaping needs.
Full Property Details
Full Property Details for 2213 Ridgeview Dr
General
- Rent: $3,600
- HOA FEE: $45/month
- Status: Closed
- Type: Single Family
- Source: 2502
- MLS ID: 260008329
- Added to Site: 12 day(s) ago
Rental Information
- Lease/Rent Term: 12 Months
Interior
- Interior Features: High Ceilings, Smart Thermostat, Walk-In Closet(s)
- Fireplace: Yes
- Number of Fireplaces: 1
- Fireplace(s): Gas Log
- Appliances: Washer, Refrigerator, Dryer, Dishwasher, Disposal
- Flooring: Carpet, Ceramic Tile, Wood
Rooms
Bathrooms
- Total Bathrooms: 3
- Full Bathrooms: 3
Bedrooms
- Total Bedrooms: 3
Other Rooms
- Laundry: Cabinets, Laundry Area, Laundry Room
Additional Information
- Security/Safety: Smoke Detector(s)
Exterior
- Exterior Features: Barbecue Stubbed In
- Porch/Patio/Deck: Patio, Deck
Parking
- Garage: Yes
- Attached garage: Yes
- Garage Spaces: 2
- Total Spaces: 2
- Parking Features: Attached, Garage
Location
- County: Washoe
- Subdivision: The Crest
School Information
- Elementary School: Huffaker
- Middle School: Pine
- High School: Reno
Community
- Association: Yes
Heating & Cooling
- Central air: Yes
- Air Conditioning: Yes
- Cooling Type: Central Air, Refrigerated
- Heating Type: Forced Air, Natural Gas
Utilities
- Sewer: Public Sewer
- Water: Public
- Cable Available: Yes
- Utility Description: Cable Available, Electricity Available, Internet Available, Natural Gas Available, Phone Available, Sewer Available, Water Available
Structural Information
- Exterior Const.: Stucco
- Roof: Tile
- Common Walls: No Common Walls
- Windows: Double Pane Windows, Vinyl Frames
- Stories/Levels: 2
- Building Size: 2158
- Square Feet: 2,158
- Living Area: 2,158 Sq. Ft.
- Year Built: 1994
Lot Features
- Property View: Golf Course, Mountain(s), Valley
- Mountain views: Yes
- Lot Size (Acres): 0.27
- Lot Size (Sq. Ft.): 11,718
- Frontage: Other
- Road Maintenance: Public Maintained Road
- Lot Features: Cul-De-Sac, Landscaped, Level, Sprinklers In Front, Sprinklers In Rear
- Fencing (Description): Back Yard, Partial
Financial Considerations
- Association Fee: Yes
- Association Fee: $45
- Assoc Fee Freq.: Monthly
- Terms: Lease Option
- Owner Pays: None
Disclosures and Reports
- APN: 042-251-04
Listed and Sold by Sigua Real Estate LLC, Mary Meeker (775) 470-0129

Schools
Schools serving 2213 Ridgeview Dr
School District:Washoe County School District
| Name | Grades | Distance |
|---|---|---|
Huffaker Elementary School 980 Wheatland Road, Reno, NV 89511 | K-5 | 0.8 mi |
Edward L Pine Middle School 4800 Neil Road, Reno, NV 89502 | 6-8 | 2.3 mi |
Reno High School 395 Booth Street, Reno, NV 89509 | 9-12 | 3.6 mi |
Disclaimer:
School attendance boundaries provided by ATTOM Data Solutions and are for reference only. Contact the school directly to verify enrollment eligibility.
Price History for 2213 Ridgeview Dr
Date
Details
Price
Change
Source
7/01/2026
Sold
$3,600
—
MLS
6/29/2026
Listed
$3,600
—
MLS
Disclaimer: Historical sales information is derived from public records provided by the county offices. Information is not guaranteed and should be independently verified.
2213 Ridgeview Drive, Reno, NV 89519 (MLS# 260008329) is a Single Family property that was sold at $3,600 on July 01, 2026. Want to learn more about 2213 Ridgeview Drive? Do you have questions about finding other real estate for sale or rent in Reno? You can browse all Reno rentals or contact a Coldwell Banker agent to request more information.