This is a carousel with tiles that activate property listing cards. Use the previous and next buttons to navigate.
1/61
$785,000 Just Listed
This is a carousel with tiles that activate property listing cards. Use the previous and next buttons to navigate.
1/61
Property Description
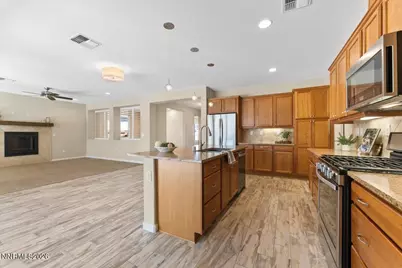
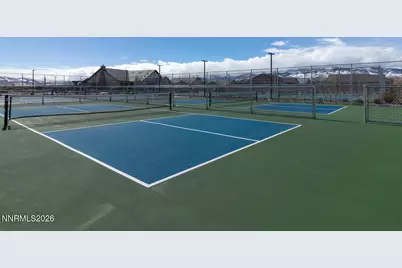
A true unicorn in gated Regency at Presidio! This popular Delamar floorplan offers the perfect blend of comfort, style, and a hard-to-find feature in this sought-after 55+ community: a 3-car garage! The inviting open floorplan features two bedrooms plus an office/den, beautiful wood-look tile plank flooring, rich cherry cabinetry, and a fireplace with mantle. The well-appointed kitchen pairs granite countertops and a travertine backsplash with stainless steel appliances, including a nearly new refrigerator, dishwasher, and microwave/convection oven. The primary suite is a peaceful retreat, with a slider opening to the back patio and beautiful Sierra mountain views, plus a spacious bath with dual vanities, a walk-in shower with bench, and a walk-in closet with built-in organizers. Out back, take in views of both the Sierra and Virginia ranges while enjoying attractive, low-maintenance landscaping, an expansive patio, and a built-in firepit. The generous covered patio, complete with ceiling fan and a plexiglass-enclosed trellis for added privacy and protection, creates an inviting outdoor retreat for morning coffee, relaxing evenings, or gathering with friends. And yes, that coveted 3-car garage has an epoxy floor! Just a short walk away, the impressive community amenities make it easy to stay active, meet neighbors, and enjoy a full social calendar, with indoor & outdoor saltwater pools, hot tubs, fitness center, exercise classes, billiards, pickleball, tennis, bocce ball, and a variety of clubs, activities, and events. Here, an active lifestyle and new friendships are right outside your door. 3-car garages are a rare find in Regency at Presidio, so don't miss this opportunity!
Full Property Details
Full Property Details for 2280 Brego Ln
General
- Price: $785,000
- HOA FEE: $216/month
- Taxes: $5,300
- Status: Active
- Type: Single Family
- Source: 2502
- MLS ID: 260012958
- Updated: 10/10/2026
- Added to Site: 2 day(s) ago
Interior
- Interior Features: Breakfast Bar, Ceiling Fan(s), Entrance Foyer, Kitchen Island, Primary Downstairs, Walk-In Closet(s)
- Fireplace: Yes
- Number of Fireplaces: 1
- Fireplace(s): Gas
- Appliances: Dishwasher, Gas Range, Microwave
- Flooring: Carpet
Rooms
Bathrooms
- Total Bathrooms: 2
- Full Bathrooms: 2
Bedrooms
- Total Bedrooms: 2
Other Rooms
- Laundry: Cabinets, Laundry Room, Shelves, Washer Hookup
Additional Information
- Shared Amenities: Clubhouse, Fitness Center, Pool, Spa/Hot Tub, Tennis Court(s)
- Security/Safety: Carbon Monoxide Detector(s), Security System Owned, Smoke Detector(s)
Exterior
- Exterior Features: Fire Pit, Rain Gutters
- Porch/Patio/Deck: Uncovered, Covered, Patio
Parking
- Garage: Yes
- Attached garage: Yes
- Garage Spaces: 3
- Total Spaces: 3
- Parking Features: Attached, Garage, Garage Door Opener
Location
- County: Washoe
- Subdivision: Damonte Ranch Village 5-3
School Information
- Elementary School: Nick Poulakidas
- Middle School: Depoali
- High School: Damonte
Community
- Association: Yes
- Assoc. Name: Regency at Presidio
- Assoc. Fees Include: Landscape Maintenance - Partial, Snow Removal
- Adult Community: Yes
Heating & Cooling
- Central air: Yes
- Air Conditioning: Yes
- Cooling Type: Central Air
- Heating Type: Forced Air, Natural Gas
Utilities
- Sewer: Public Sewer
- Water: Public
- Utility Description: Electricity Connected, Natural Gas Connected, Sewer Connected, Water Connected, Cellular Coverage, Water Meter Installed
Structural Information
- Builder: Toll Brothers
- Exterior Const.: Stone Veneer
- Roof: Pitched, Tile
- Common Walls: No Common Walls
- Windows: Blinds, Double Pane Windows, Vinyl Frames
- Stories/Levels: 1
- Building Size: 1661
- Square Feet: 1,661
- Living Area: 1,661 Sq. Ft.
- Year Built: 2017
Additional Structures
- Other Structures: None
Lot Features
- Property View: Mountain(s)
- Mountain views: Yes
- Lot Size (Acres): 0.16
- Lot Size (Sq. Ft.): 6,900
- Frontage: Private Road
- Road Maintenance: Private Maintained Road
- Lot Features: Level, Sprinklers In Front
- Zoning: PD
- Fencing (Description): Back Yard
Financial Considerations
- Price Per Sq. Ft.: $472.61
- Association Fee: Yes
- Association Fee: $216
- Assoc Fee Freq.: Monthly
- Other Assoc Fees: $155
- Other Fee Freq.: Monthly
- Tax Amount: $5,300.06
- Terms: 1031 Exchange, Cash, Conventional, FHA, VA Loan
Disclosures and Reports
- Special Conditions: Standard
- APN: 141-343-10
Listed by RE/MAX Professionals-Reno, Julie Knecht (775) 691-1956
Get Pre-Approved Today
Get a Great Insurance Rate
Schools
Schools serving 2280 Brego Ln
School District:Washoe County School District
| Name | Grades | Distance |
|---|---|---|
Nick Poulakidas Elementary School 9600 Mojave Sky Drive, Reno, NV 89521 | K-5 | 0.9 mi |
Kendyl Depoali Middle School 9300 Wilbur May Parkway, Reno, NV 89521 | 6-8 | 1.1 mi |
Damonte Ranch High School 10500 Rio Wrangler Parkway, Reno, NV 89521 | 9-12 | 0.9 mi |
Disclaimer:
School attendance boundaries provided by ATTOM Data Solutions and are for reference only. Contact the school directly to verify enrollment eligibility.
Price & Sales History for 2280 Brego Ln
Date
Details
Price
Change
Source
10/09/2026
Listed
$785,000
—
MLS
Disclaimer: Historical sales information is derived from public records provided by the county offices. Information is not guaranteed and should be independently verified.

Estimate the Cost
Estimate the Cost for 2280 Brego Ln
2280 Brego Lane, Reno, NV 89521 (MLS# 260012958) is a Single Family property with 2 bedrooms and 2 full bathrooms. 2280 Brego Lane is currently listed for $785,000 and was received on October 09, 2026. Want to learn more about 2280 Brego Lane? Do you have questions about finding other Single Family real estate for sale in Reno? You can browse all Reno real estate or contact a Coldwell Banker agent to request more information.