This is a carousel with tiles that activate property listing cards. Use the previous and next buttons to navigate.
1/68
$460,000
This is a carousel with tiles that activate property listing cards. Use the previous and next buttons to navigate.
1/68
Property Description
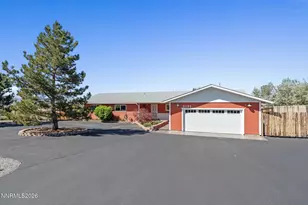
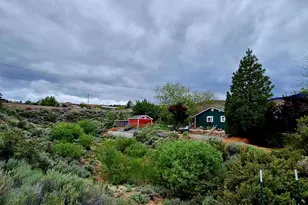
Escape to your own private slice of Nevada! Nestled on just under half an acre of picturesque acres bordering forest service land, this exceptional property offers the perfect blend of privacy, recreation, and country living. Wake up to beautiful views, enjoy the shade of mature trees, and experience the freedom of wide-open spaces while still being just minutes from shopping, schools, parks and everyday conveniences. Designed for those who love the outdoors, this property welcomes horses and chickens and features no HOA or CC&Rs, giving you the flexibility to truly make it your own. Bring all your toys with RV parking, dedicated ATV parking, and year-round ATV access right from the property. Outdoor living shines with a spacious patio, mature fruit trees, a garden area, and a drip irrigation system to help keep everything thriving. The property is fully fenced, with a 6-foot fencing in the backyard and 4-foot fencing in the front, providing both security and functionality. Recent improvements include new exterior siding with fresh paint, a new HVAC system, and a new garbage disposal, offering added value and peace of mind. Whether you're looking for a hobby far, an outdoor enthusiast's retreat, or simply a place to enjoy the beauty of tranquility of Northern Nevada, this property is a rare opportunity to embrace the lifestyle you've been dreaming of.
Full Property Details
Full Property Details for 2440 Seneca Dr
General
- Price: $460,000
- Taxes: $1,448
- Status: Active
- Type: Single Family
- Source: 2502
- MLS ID: 260009661
- Updated: 7/29/2026
- Added to Site: 19 day(s) ago
Interior
- Interior Features: Breakfast Bar, Ceiling Fan(s)
- Fireplace: Yes
- Number of Fireplaces: 1
- Fireplace(s): Free Standing, Wood Burning, Wood Burning Stove
- Appliances: Dishwasher, Disposal, Dryer, Gas Cooktop, Gas Range, Microwave, Refrigerator, Washer
- Flooring: Carpet, Laminate
Rooms
Bathrooms
- Total Bathrooms: 2
- Full Bathrooms: 2
Bedrooms
- Total Bedrooms: 3
Other Rooms
- Laundry: In Hall, In Unit, Laundry Closet, Shelves, Washer Hookup
Additional Information
- Security/Safety: Carbon Monoxide Detector(s), Smoke Detector(s)
Exterior
- Exterior Features: None
- Porch/Patio/Deck: Uncovered, Porch, Patio
Parking
- Garage: Yes
- Attached garage: Yes
- Garage Spaces: 2
- Total Spaces: 2
- Parking Features: Attached, Garage, Garage Door Opener, RV Access/Parking
Location
- County: Washoe
- Subdivision: Horizon Hills 2
- Driving Directions: Lemmon Dr. Right on N. Virginia left of Seneca
School Information
- Elementary School: Smith, Alice
- Middle School: OBrien
- High School: North Valleys
Heating & Cooling
- Central air: Yes
- Air Conditioning: Yes
- Cooling Type: Central Air
- Heating Type: Forced Air, Natural Gas
Utilities
- Sewer: Public Sewer
- Water: Public
- Cable Available: Yes
- Utility Description: Cable Available, Electricity Available, Electricity Connected, Internet Available, Natural Gas Available, Natural Gas Connected, Phone Available, Sewer Available, Sewer Connected, Water Available, Water Connect
Structural Information
- Property Detached: Yes
- Roof: Composition, Pitched, Shingle
- Common Walls: No Common Walls
- Windows: Blinds, Double Pane Windows, Metal Frames, Single Pane Windows, Vinyl Frames
- Stories/Levels: 1
- Building Size: 1444
- Square Feet: 1,444
- Living Area: 1,444 Sq. Ft.
- Year Built: 1979
Additional Structures
- Other Structures: Shed(s)
Lot Features
- Property View: Desert, Mountain(s), Trees/Woods, Valley
- Mountain views: Yes
- Lot Size (Acres): 0.44
- Lot Size (Sq. Ft.): 19,210
- Frontage: Public
- Road Maintenance: Public Maintained Road
- Lot Features: Landscaped, Level, Sprinklers In Front, Sprinklers In Rear
- Zoning: MDS
- Fencing (Description): Back Yard, Front Yard, Full
Horse Property
- Horse Property: Yes
Financial Considerations
- Price Per Sq. Ft.: $318.56
- Tax Amount: $1,448.32
- Terms: 1031 Exchange, Cash, Conventional, VA Loan
Disclosures and Reports
- Special Conditions: Standard
- APN: 082-237-11
Listed by RE/MAX Professionals-Carson, Melissa Meneses (775) 354-6401
Get Pre-Approved Today
Get a Great Insurance Rate
Schools
Schools serving 2440 Seneca Dr
School District:Washoe County School District
| Name | Grades | Distance |
|---|---|---|
Alice L Smith Elementary School 1070 Beckwourth Drive, Reno, NV 89506 | K-5 | 1.5 mi |
William O'brien Middle School 5000 Silver Lake Road, Reno, NV 89506 | 6-8 | 1.8 mi |
North Valleys High School 1470 East Golden Valley Road, Reno, NV 89506 | 9-12 | 2.2 mi |
Disclaimer:
School attendance boundaries provided by ATTOM Data Solutions and are for reference only. Contact the school directly to verify enrollment eligibility.
Price & Sales History for 2440 Seneca Dr
Date
Details
Price
Change
Source
7/27/2026
Listed
$460,000
—
MLS
Disclaimer: Historical sales information is derived from public records provided by the county offices. Information is not guaranteed and should be independently verified.
Tax History
Tax History for 2440 Seneca Dr
Year
Property Taxes
Change
Tax Assessment
Change
2025
$1,048
-25%
$64,787
5%
2025
$1,406
3%
$61,609
-3%
2024
$1,366
3%
$63,567
6%
2023
$1,327
3%
$59,843
13%
2022
$1,289
3%
$53,046
19%
2021
$1,254
—
$44,576
—
2021
$1,254
6%
$44,797
6%
2019
$1,181
3%
$42,111
11%
2018
$1,146
3%
$37,830
—
2017
$1,114
3%
$37,879
5%
2016
$1,083
—
$36,026
-1%
2015
$1,085
3%
$36,458
13%
2014
$1,054
—
$32,140
—
Disclaimer: Historical tax information is derived from public records provided by the county offices. Information is not guaranteed and should be independently verified.
Estimate the Cost
Estimate the Cost for 2440 Seneca Dr
2440 Seneca Drive, Reno, NV 89506 (MLS# 260009661) is a Single Family property with 3 bedrooms and 2 full bathrooms. 2440 Seneca Drive is currently listed for $460,000 and was received on July 27, 2026. Want to learn more about 2440 Seneca Drive? Do you have questions about finding other Single Family real estate for sale in Reno? You can browse all Reno real estate or contact a Coldwell Banker agent to request more information.