This is a carousel with tiles that activate property listing cards. Use the previous and next buttons to navigate.
1/1
$650,000
This is a carousel with tiles that activate property listing cards. Use the previous and next buttons to navigate.
1/1
Property Description
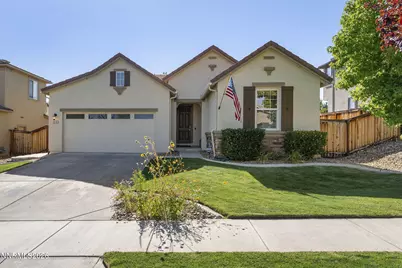
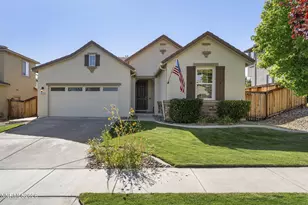
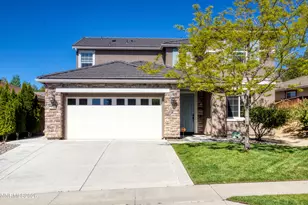
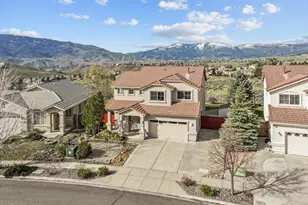
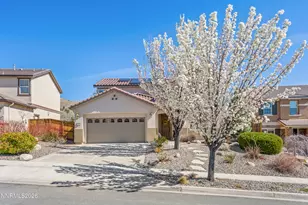
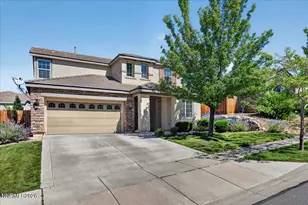
Immaculate, move-in-ready single-story home in desirable Canyon Pines, beautifully maintained inside and out. Set on a flat, fully landscaped lot with mountain views from the backyard, this home offers an open, comfortable floor plan designed for both everyday living and entertaining. The kitchen opens to the great room and features a spacious entertainment bar that creates a natural gathering place for family and friends. The primary suite is privately located on the opposite side of the home from the two additional bedrooms, which are separated by an upgraded guest bathroom. Step outside to a beautifully landscaped backyard with an oversized stamped-concrete patio, covered pergola, paver walkways and plentiful garden beds. Enjoy mountain views from the back patio, nearby walking and hiking trails, and OHV access just up the street. The home has been exceptionally cared for with several important updates already completed, including exterior paint in 2025, kitchen appliances in 2024, furnace replacement in 2023 and A/C replacement in 2022. Additional features include new flooring in the primary bathroom and epoxy-coated garage floors. Located just above the master-planned Somersett community, Canyon Pines offers convenient access to the surrounding area without Somersett's higher HOA fees, along with the option to purchase a Somersett club membership. Be sure to watch the virtual tour for an excellent look at the home's layout, flow and condition before your showing.
Full Property Details
Full Property Details for 2475 Peavine Creek Rd
General
- Sold For: $650,000
- HOA FEE: $50/month
- Taxes: $3,493
- Status: Closed
- Type: Single Family
- Source: 2502
- MLS ID: 260011689
- Added to Site: 31 day(s) ago
Interior
- Interior Features: Breakfast Bar, Ceiling Fan(s), High Ceilings, Pantry, Walk-In Closet(s)
- Fireplace: Yes
- Number of Fireplaces: 1
- Fireplace(s): Gas
- Appliances: Dishwasher, Disposal, Gas Range, Microwave
- Flooring: Carpet, Ceramic Tile, Vinyl
Rooms
Bathrooms
- Total Bathrooms: 2
- Full Bathrooms: 2
Bedrooms
- Total Bedrooms: 3
Other Rooms
- Laundry: Laundry Room, Shelves
Additional Information
- Shared Amenities: None
- Security/Safety: Smoke Detector(s)
Exterior
- Exterior Features: Rain Gutters, None
- Porch/Patio/Deck: Uncovered, Patio
Parking
- Garage: Yes
- Attached garage: Yes
- Garage Spaces: 2
- Total Spaces: 2
- Parking Features: Attached, Garage, Garage Door Opener
Location
- County: Washoe
- Subdivision: Canyon Pines Phase 2
School Information
- Elementary School: Westergard
- Middle School: Billinghurst
- High School: McQueen
Community
- Association: Yes
- Assoc. Name: Canyon Pines
Heating & Cooling
- Central air: Yes
- Air Conditioning: Yes
- Cooling Type: Central Air
- Heating Type: Forced Air, Natural Gas
Utilities
- Sewer: Public Sewer
- Water: Public
- Cable Available: Yes
- Utility Description: Cable Available, Electricity Available, Natural Gas Available, Phone Available, Sewer Available, Water Available
Structural Information
- Property Detached: Yes
- Builder: Lennar
- Exterior Const.: Stone, Stucco
- Roof: Pitched, Tile
- Common Walls: No Common Walls
- Windows: Blinds, Double Pane Windows, Vinyl Frames
- Stories/Levels: 1
- Building Size: 1576
- Square Feet: 1,576
- Living Area: 1,576 Sq. Ft.
- Year Built: 2006
Additional Structures
- Other Structures: None
Lot Features
- Property View: Mountain(s), Peek
- Mountain views: Yes
- Lot Size (Acres): 0.21
- Lot Size (Sq. Ft.): 8,913
- Frontage: Other
- Road Maintenance: Public Maintained Road
- Lot Features: Landscaped, Level, Sprinklers In Front, Sprinklers In Rear
- Zoning: SF9
- Fencing (Description): Back Yard
Financial Considerations
- Price Per Sq. Ft.: $412.44
- Association Fee: Yes
- Association Fee: $50
- Assoc Fee Freq.: Monthly
- Tax Amount: $3,493.81
- Terms: Cash, Conventional, FHA, VA Loan
Disclosures and Reports
- Special Conditions: Standard
- APN: 232-691-26
Listed by Dickson Realty - Sparks, Christy Klingler (775) 750-5492
Sold by Berkshire Hathaway HomeService, Colleen Krausen

Get Pre-Approved Today
Schools
Schools serving 2475 Peavine Creek Rd
School District:Washoe County School District
| Name | Grades | Distance |
|---|---|---|
Rollan D. Melton Elementary School 6575 Archimedes Lane, Reno, NV 89523 | K-5 | 1.2 mi |
B D Billinghurst Middle School 6685 Chesterfield Lane, Reno, NV 89523 | 6-8 | 1.8 mi |
Robert Mc Queen High School 6055 Lancer Street, Reno, NV 89523 | 9-12 | 1.7 mi |
Disclaimer:
School attendance boundaries provided by ATTOM Data Solutions and are for reference only. Contact the school directly to verify enrollment eligibility.
Price & Sales History for 2475 Peavine Creek Rd
Date
Details
Price
Change
Source
9/30/2026
Sold
$650,000
—
MLS
9/10/2026
Listed
$650,000
—
MLS
Disclaimer: Historical sales information is derived from public records provided by the county offices. Information is not guaranteed and should be independently verified.
2475 Peavine Creek Road, Reno, NV 89523 (MLS# 260011689) is a Single Family property that was sold at $650,000 on September 30, 2026. Want to learn more about 2475 Peavine Creek Road? Do you have questions about finding other Single Family real estate for sale in Reno? You can browse all Reno real estate or contact a Coldwell Banker agent to request more information.