This is a carousel with tiles that activate property listing cards. Use the previous and next buttons to navigate.
1/1
$1,185,000
This is a carousel with tiles that activate property listing cards. Use the previous and next buttons to navigate.
1/1
Property Description
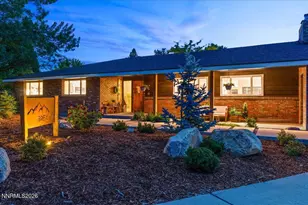
City lights in the distance, peaceful evenings by the fire, and a setting that feels worlds away while remaining minutes from everything Reno has to offer. Located in one of Southwest Reno's most established neighborhoods, this thoughtfully updated home blends timeless character with modern comfort. At the heart of the home is a professionally remodeled kitchen completed in 2023, featuring custom alder cabinetry, quartzite countertops, open shelving, under-cabinet lighting, and an expansive island that flows seamlessly into the dining area and great room. A dramatic floor-to-ceiling natural stone fireplace with a custom walnut mantel anchors the main living space, while a separate family room offers a wood-burning brick fireplace and beautiful city light views. The primary suite has been transformed with a fully remodeled spa-inspired bathroom featuring radiant heated floors. Additional updates include luxury vinyl plank flooring throughout, new lighting, new baseboard heater covers, a new roof and furnace in 2024, a whole-house attic fan, and upgraded fireplace inserts. Outside, professionally designed landscaping featuring Lahontan quarry rock, river rock, an English garden, pergola, covered front porch, and a charming outdoor brick fireplace create exceptional spaces for gathering and relaxation. Enjoy the privacy and character of Southwest Reno living with Midtown, Downtown Reno, hiking trails, golf, healthcare, shopping, Reno-Tahoe International Airport, and Lake Tahoe all within easy reach. Quality craftsmanship, thoughtful design, and an exceptional location come together to create a home that is as comfortable as it is memorable. A complete list of upgrades and improvement timelines is available upon request. Come experience firsthand what makes this home and its setting so special.
Full Property Details
Full Property Details for 2475 Pioneer Dr
General
- Sold For: $1,185,000
- Taxes: $3,041
- Status: Closed
- Type: Single Family
- Source: 2502
- MLS ID: 260008080
- Added to Site: 63 day(s) ago
Interior
- Interior Features: Entrance Foyer, Kitchen Island, No Interior Steps, Primary Downstairs, Walk-In Closet(s)
- Fireplace: Yes
- Number of Fireplaces: 2
- Fireplace(s): Gas, Insert, Wood Burning
- Appliances: Dishwasher, Disposal, Gas Range
- Flooring: Luxury Vinyl, Tile
Rooms
Bathrooms
- Total Bathrooms: 3
- Full Bathrooms: 2
- Half Bathrooms: 1
Bedrooms
- Total Bedrooms: 3
Other Rooms
- Laundry: Cabinets, In Bathroom, Laundry Room
Additional Information
- Security/Safety: Smoke Detector(s)
Exterior
- Exterior Features: None
- Porch/Patio/Deck: Covered, Patio
Parking
- Garage: Yes
- Attached garage: Yes
- Garage Spaces: 2
- Total Spaces: 2
- Parking Features: Additional Parking, Attached, Garage, Garage Door Opener, RV Access/Parking
Location
- County: Washoe
- Subdivision: Skyline Heights 4
School Information
- Elementary School: Beck
- Middle School: Swope
- High School: Reno
Heating & Cooling
- Central air: Yes
- Air Conditioning: Yes
- Cooling Type: Central Air
- Heating Type: Baseboard, Hot Water, Radiant Floor
Utilities
- Sewer: Public Sewer
- Water: Public
- Cable Available: Yes
- Utility Description: Cable Available, Electricity Connected, Internet Connected, Natural Gas Connected, Phone Available, Sewer Connected, Water Connected, Cellular Coverage, Water Meter Installed
Structural Information
- Property Detached: Yes
- Exterior Const.: Brick
- Roof: Composition, Pitched, Shingle
- Common Walls: No Common Walls
- Windows: Blinds, Double Pane Windows, Rods, Vinyl Frames
- Stories/Levels: 1
- Building Size: 2364
- Square Feet: 2,364
- Living Area: 2,364 Sq. Ft.
- Year Built: 1970
Additional Structures
- Other Structures: Shed(s)
Lot Features
- Property View: City, Mountain(s)
- Mountain views: Yes
- Lot Size (Acres): 0.38
- Lot Size (Sq. Ft.): 16,466
- Frontage: Public
- Road Maintenance: Public Maintained Road
- Lot Features: Landscaped, Level, Sprinklers In Front, Sprinklers In Rear
- Zoning: sf15
- Fencing (Description): Back Yard, Full
Financial Considerations
- Price Per Sq. Ft.: $501.27
- Tax Amount: $3,041.44
- Terms: 1031 Exchange, Cash, Conventional, FHA, VA Loan
Disclosures and Reports
- Special Conditions: Standard
- APN: 023-551-16
Listed by Dickson Realty - Caughlin, Ana Hooker (775) 671-8544
Sold by Compass, Mark Hugret

Get Pre-Approved Today
Schools
Schools serving 2475 Pioneer Dr
School District:Washoe County School District
| Name | Grades | Distance |
|---|---|---|
Jessie Beck Elementary School 1900 Sharon Way, Reno, NV 89509 | K-5 | 1.3 mi |
Darrell C Swope Middle School 901 Keele Drive, Reno, NV 89509 | 6-8 | 1.9 mi |
Reno High School 395 Booth Street, Reno, NV 89509 | 9-12 | 2.2 mi |
Disclaimer:
School attendance boundaries provided by ATTOM Data Solutions and are for reference only. Contact the school directly to verify enrollment eligibility.
Price & Sales History for 2475 Pioneer Dr
Date
Details
Price
Change
Source
8/10/2026
Sold
$1,185,000
—
MLS
6/24/2026
Listed
$1,185,000
—
MLS
Disclaimer: Historical sales information is derived from public records provided by the county offices. Information is not guaranteed and should be independently verified.
2475 Pioneer Drive, Reno, NV 89509 (MLS# 260008080) is a Single Family property that was sold at $1,185,000 on August 10, 2026. Want to learn more about 2475 Pioneer Drive? Do you have questions about finding other Single Family real estate for sale in Reno? You can browse all Reno real estate or contact a Coldwell Banker agent to request more information.