This is a carousel with tiles that activate property listing cards. Use the previous and next buttons to navigate.
1/1
$1,125,000
This is a carousel with tiles that activate property listing cards. Use the previous and next buttons to navigate.
1/1
Property Description
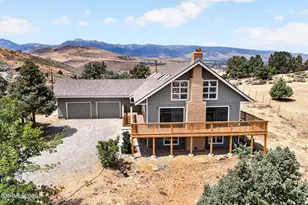
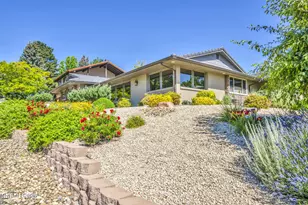
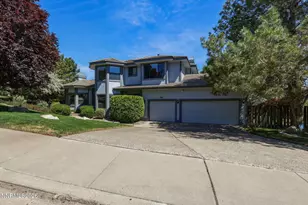
Welcome home to 2301 Solaris Drive where thoughtful upgrades, incredible views and an abundance of space come together in a home built for living and entertaining. From the moment you step inside, the attention to detail is evident. No expense was spared throughout numerous improvements including owned solar panels, creating a home that feels both impressive and most importantly, comfortable. The generous floor plan offers large sized rooms, an incredible primary suite and a truly exceptional primary bathroom. The finished daylight basement adds another level of living space, complete with a game room, an additional bonus room and direct access to the backyard giving you plenty of room for guests, hobbies, movie nights, or whatever life calls for! Step outside and take in the expansive canyon and mountain views of the highly sought after Skyline area while enjoying the flexibility this property offers. The additional carport allows ample parking and RV access which is a rare bonus, especially for those who need the room for recreational toys, guests or additional vehicles. Whether you're hosting a crowd, enjoying a quiet evening taking in the views, or simply looking for a home with room to spread out, this home delivers. This is a property where the upgrades, space, views, and thoughtful details truly need to be seen in person. Schedule your private showing today!
Full Property Details
Full Property Details for 2301 Solari Dr
General
- Sold For: $1,125,000
- Taxes: $3,935
- Status: Closed
- Type: Single Family
- Source: 2502
- MLS ID: 260010955
- Added to Site: 48 day(s) ago
Interior
- Interior Features: Breakfast Bar, Ceiling Fan(s), Entrance Foyer, Kitchen Island, Primary Downstairs, Roll In Shower, Smart Thermostat, Walk-In Closet(s)
- Fireplace: Yes
- Number of Fireplaces: 2
- Fireplace(s): Wood Burning
- Appliances: Dishwasher, Disposal, Dryer, Electric Range, ENERGY STAR Qualified Appliances, Microwave, Refrigerator, Smart Appliance(s), Washer
- Flooring: Carpet, Tile, Wood
Rooms
Bathrooms
- Total Bathrooms: 3
- Full Bathrooms: 2
- Half Bathrooms: 1
Bedrooms
- Total Bedrooms: 4
Other Rooms
- Laundry: Cabinets, In Hall, Laundry Closet, Laundry Room, Shelves
Additional Information
- Security/Safety: Carbon Monoxide Detector(s), Keyless Entry, Smoke Detector(s)
Exterior
- Exterior Features: Balcony, Rain Gutters
- Porch/Patio/Deck: Porch, Covered, Patio, Deck
Parking
- Garage: Yes
- Garage Spaces: 2
- Carports: Yes
- Carport Spaces: 3
- Total Spaces: 5
- Parking Features: Additional Parking, Carport, Detached, Garage, RV Access/Parking
Location
- County: Washoe
- Subdivision: Skyline Heights 1
School Information
- Elementary School: Beck
- Middle School: Swope
- High School: Reno
Heating & Cooling
- Central air: Yes
- Air Conditioning: Yes
- Cooling Type: Central Air
- Heating Type: Fireplace(s), Forced Air, Natural Gas
Utilities
- Sewer: Public Sewer
- Water: Public
- Utility Description: Cable Connected, Electricity Connected, Internet Connected, Natural Gas Connected, Sewer Connected, Water Connected, Water Meter Installed
Structural Information
- Exterior Const.: Brick Veneer, Frame
- Basement: Yes
- Basement Desc.: Basement - Finished, Basement - Walk-Out/Daylight
- Roof: Composition, Shingle
- Common Walls: No Common Walls
- Windows: Blinds, Double Pane Windows, Drapes, Rods, Storm Window(s), Vinyl Frames, Window Coverings
- Stories/Levels: 2
- Building Size: 3070
- Square Feet: 3,070
- Living Area: 3,070 Sq. Ft.
- Year Built: 1970
Additional Structures
- Other Structures: Other
Lot Features
- Property View: City, Meadow, Valley
- Lot Size (Acres): 0.35
- Lot Size (Sq. Ft.): 15,159
- Frontage: City Street, Public
- Road Maintenance: Public Maintained Road
- Lot Features: Gentle Sloping, Level, Meadow, Sloped Down, Sprinklers In Front, Sprinklers In Rear
- Zoning: SF3
- Fencing (Description): Back Yard, Full
Green Features
- Energy Generation: Solar
Financial Considerations
- Price Per Sq. Ft.: $372.96
- Tax Amount: $3,935
- Terms: 1031 Exchange, Cash, Conventional, FHA, VA Loan
Disclosures and Reports
- Special Conditions: Standard
- APN: 023-021-05
Listed by RE/MAX Professionals-Sparks, Nicholas Podesta (775) 830-8918
Sold by Dickson Realty - Caughlin, Cathy Hamel

Get Pre-Approved Today
Schools
Schools serving 2301 Solari Dr
School District:Washoe County School District
| Name | Grades | Distance |
|---|---|---|
Jessie Beck Elementary School 1900 Sharon Way, Reno, NV 89509 | K-5 | 1.2 mi |
Darrell C Swope Middle School 901 Keele Drive, Reno, NV 89509 | 6-8 | 1.7 mi |
Reno High School 395 Booth Street, Reno, NV 89509 | 9-12 | 2.1 mi |
Disclaimer:
School attendance boundaries provided by ATTOM Data Solutions and are for reference only. Contact the school directly to verify enrollment eligibility.
Price & Sales History for 2301 Solari Dr
Date
Details
Price
Change
Source
9/29/2026
Sold
$1,125,000
-1.75%
MLS
8/24/2026
Listed
$1,145,000
—
MLS
Disclaimer: Historical sales information is derived from public records provided by the county offices. Information is not guaranteed and should be independently verified.
2301 Solari Drive, Reno, NV 89509 (MLS# 260010955) is a Single Family property that was sold at $1,125,000 on September 29, 2026. Want to learn more about 2301 Solari Drive? Do you have questions about finding other Single Family real estate for sale in Reno? You can browse all Reno real estate or contact a Coldwell Banker agent to request more information.