This is a carousel with tiles that activate property listing cards. Use the previous and next buttons to navigate.
1/1
$1,100,000
This is a carousel with tiles that activate property listing cards. Use the previous and next buttons to navigate.
1/1
Property Description
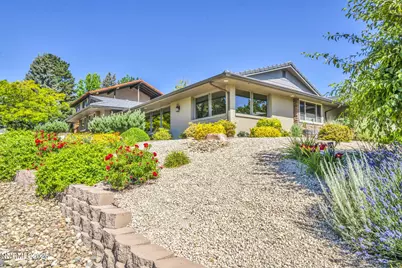
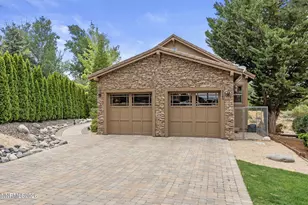
Welcome to 3445 San Mateo Avenue, a beautifully updated home nestled in one of Reno's most desirable and established neighborhood. This exceptional property offers the perfect blend of comfort, style, and convenience. Thoughtfully upgraded through out, the home features a newer tile roof, newer HVAC system and newer tankless water heater providing peace of mind for years to come. The heart of the home is the stunning custom kitchen, highlighted by a large granite waterfall island, premium finishes and gorgeous hardwood floors that flow throughout the living space. Designed for both everyday living and entertaining, the home offers spacious gathering area, an oversized two-car garage, and an upgraded carport with ample room for vehicles, storage, and recreational gear. Surrounded by tree-lined streets, pride of ownership, and close proximity to parks, shopping, dining, and zoned for Caughlin, Swope, and Reno schools. This is a rare opportunity to own a single level move-in ready home in southwest Reno. The approximately 690 square footage sunroom is not included in total square footage. The seller is a licensed real estate broker salesman in the state of Nevada.
Full Property Details
Full Property Details for 3445 San Mateo Ave
General
- Sold For: $1,100,000
- Taxes: $3,852
- Status: Closed
- Type: Single Family
- Source: 2502
- MLS ID: 260007864
- Added to Site: 67 day(s) ago
Interior
- Interior Features: Entrance Foyer, Kitchen Island, Pantry, Smart Thermostat, Walk-In Closet(s)
- Fireplace: Yes
- Number of Fireplaces: 1
- Fireplace(s): Gas
- Appliances: Dishwasher, Disposal, Double Oven, Gas Cooktop, Refrigerator, Self Cleaning Oven
- Flooring: Carpet, Ceramic Tile, Stone, Tile, Wood
Rooms
Bathrooms
- Total Bathrooms: 3
- Full Bathrooms: 2
- Half Bathrooms: 1
Bedrooms
- Total Bedrooms: 4
Other Rooms
- Laundry: Laundry Room, Washer Hookup
Additional Information
- Security/Safety: Smoke Detector(s)
- Equipment: Generator
Exterior
- Exterior Features: Dog Run, Rain Gutters
- Porch/Patio/Deck: Uncovered, Patio
Parking
- Garage: Yes
- Attached garage: Yes
- Garage Spaces: 2
- Carports: Yes
- Carport Spaces: 1
- Total Spaces: 3
- Parking Features: Additional Parking, Attached, Carport, Garage, Garage Door Opener, Parking Pad
Location
- County: Washoe
- Subdivision: Southwest Terrace 3
- Driving Directions: Skyline to Cashill
School Information
- Elementary School: Caughlin Ranch
- Middle School: Swope
- High School: Reno
Heating & Cooling
- Central air: Yes
- Air Conditioning: Yes
- Cooling Type: Central Air
- Heating Type: Forced Air, Natural Gas
Utilities
- Sewer: Public Sewer
- Water: Public
- Utility Description: Cable Connected, Electricity Connected, Natural Gas Connected, Phone Available, Sewer Connected, Water Meter Installed
Structural Information
- Property Detached: Yes
- Exterior Const.: Stucco, Other
- Roof: Tile
- Common Walls: No Common Walls
- Windows: Blinds, Double Pane Windows, Storm Window(s), Window Coverings
- Stories/Levels: 1
- Building Size: 2798
- Square Feet: 2,798
- Living Area: 2,798 Sq. Ft.
- Year Built: 1975
Additional Structures
- Other Structures: Storage
Lot Features
- Property View: Mountain(s), Trees/Woods, Valley
- Mountain views: Yes
- Lot Size (Acres): 0.25
- Lot Size (Sq. Ft.): 10,890
- Frontage: City Street, Public
- Road Maintenance: Public Maintained Road
- Lot Features: Corner Lot, Gentle Sloping, Rolling Slope, Sprinklers In Rear
- Zoning: SFR
- Fencing (Description): Back Yard
Financial Considerations
- Price Per Sq. Ft.: $410.97
- Tax Amount: $3,852.37
- Terms: 1031 Exchange, Cash, Conventional
Disclosures and Reports
- Special Conditions: Agent Owned
- APN: 023-242-09
Listed by Ferrari-Lund Real Estate Reno, Daniel Ripple (775) 771-8314
Sold by Non MLS Office, Non MLS Agent

Get Pre-Approved Today
Schools
Schools serving 3445 San Mateo Ave
School District:Washoe County School District
| Name | Grades | Distance |
|---|---|---|
Caughlin Ranch Elementary School 4885 Village Green Parkway, Reno, NV 89519 | K-5 | 0.8 mi |
Darrell C Swope Middle School 901 Keele Drive, Reno, NV 89509 | 6-8 | 1.5 mi |
Reno High School 395 Booth Street, Reno, NV 89509 | 9-12 | 2.2 mi |
Disclaimer:
School attendance boundaries provided by ATTOM Data Solutions and are for reference only. Contact the school directly to verify enrollment eligibility.
Price & Sales History for 3445 San Mateo Ave
Date
Details
Price
Change
Source
8/21/2026
Sold
$1,100,000
-4.34%
MLS
7/13/2026
Price Reduced
$1,149,900
-3.77%
MLS
6/26/2026
Price Reduced
$1,195,000
-7.72%
MLS
6/18/2026
Listed
$1,295,000
—
MLS
Disclaimer: Historical sales information is derived from public records provided by the county offices. Information is not guaranteed and should be independently verified.
3445 San Mateo Avenue, Reno, NV 89509 (MLS# 260007864) is a Single Family property that was sold at $1,100,000 on August 21, 2026. Want to learn more about 3445 San Mateo Avenue? Do you have questions about finding other Single Family real estate for sale in Reno? You can browse all Reno real estate or contact a Coldwell Banker agent to request more information.