This is a carousel with tiles that activate property listing cards. Use the previous and next buttons to navigate.
1/1
$565,000
This is a carousel with tiles that activate property listing cards. Use the previous and next buttons to navigate.
1/1
Property Description
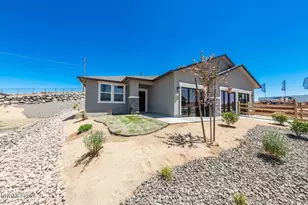
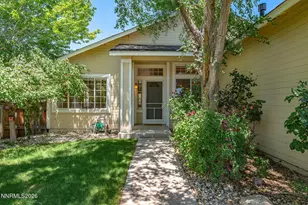
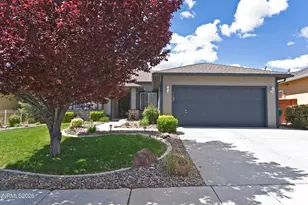
Jaw dropping views and upgrades throughout! Prime location close to all amenities and easy access to anywhere in Reno Sparks. Totally reimagined and redesigned, this home has major upgrades and has been remodeled. Features only begin with a brand new roof, windows, redesigned floor plan, totally remodeled interior, fresh landscaping and absolutely epic views! The primary suite is elegant and showcases private views, a stunning spa-esque bathroom with a chic sliding barn door, shower with a carrara mosaic hexagon tile floor and floor to ceiling subway tile with a recessed niche. The front deck captures dramatic views of the entire city and surrounding mountains. This home is sublime, don't miss this very rare opportunity! Clean and manicured landscaping greets you as you approach the property. The new roof, windows, garage door, electrical panel, light fixtures, and fresh paint are seen from your approach and immediately create a clean and updated feel. The home is welcoming, through the front door you will be struck by beautiful new LVP flooring and 5 ¼ inch molded baseboards. The floor plan has been reconfigured to optimize open space and flow. To your right the living room showcases spectacular views and natural light pours into the space. The living rooms effortlessly flows to the deck. The deck is marvelous and the views will leave you speechless. Back inside, french doors open to a large and versatile office/den. The room has recessed lighting and can easily be used for work, play, or even another bedroom. The kitchen is truly a chefs dream and has a massive counter top bar, pantry, and recessed lighting. Ideal setting for cooking and entertaining. The space perfectly flows to the dining area and backyard. Down the hall, you'll find three bedrooms, extra linen storage cabinets, hallway bathroom, and the primary suite. The primary suite is breathtaking and luxurious. The private views are exceptional, the sliding barn door is functional, and the tile shower really makes the suite exquisite. Downstairs in the garage you'll find a new hot water heater and new garage door. Outside the backyard is reminiscent of a park and is a fantastic spot for entertaining and relaxing.
Full Property Details
Full Property Details for 2515 Cityview Terrace
General
- Sold For: $565,000
- Taxes: $1,545
- Status: Closed
- Type: Single Family
- Source: 2502
- MLS ID: 260004836
- Added to Site: 116 day(s) ago
Interior
- Interior Features: Breakfast Bar, Kitchen Island, Pantry, Primary Downstairs
- Fireplace: Yes
- Number of Fireplaces: 1
- Fireplace(s): Wood Burning
- Appliances: Disposal, Electric Cooktop, Electric Range, Oven
- Flooring: Carpet, Luxury Vinyl
Rooms
Bathrooms
- Total Bathrooms: 2
- Full Bathrooms: 2
Bedrooms
- Total Bedrooms: 4
Other Rooms
- Laundry: In Garage, Shelves
Additional Information
- Security/Safety: Carbon Monoxide Detector(s), Smoke Detector(s)
Exterior
- Exterior Features: Rain Gutters
- Porch/Patio/Deck: Uncovered, Porch, Patio, Deck
Parking
- Garage: Yes
- Attached garage: Yes
- Garage Spaces: 2
- Total Spaces: 2
- Parking Features: Attached, Garage
Location
- County: Washoe
- Subdivision: Meadow View Terrace 4
School Information
- Elementary School: Mathews
- Middle School: Traner
- High School: Hug
Heating & Cooling
- Central air: Yes
- Air Conditioning: Yes
- Cooling Type: Central Air
- Heating Type: Forced Air, Natural Gas
Utilities
- Sewer: Public Sewer
- Water: Public
- Utility Description: Electricity Connected, Natural Gas Connected, Sewer Connected, Water Connected, Water Meter Installed
Structural Information
- Roof: Composition, Pitched
- Common Walls: No Common Walls
- Windows: Double Pane Windows, Vinyl Frames
- Stories/Levels: 1
- Building Size: 1988
- Square Feet: 1,988
- Living Area: 1,988 Sq. Ft.
- Year Built: 1976
Additional Structures
- Other Structures: None
Lot Features
- Property View: City, Mountain(s), Valley
- Mountain views: Yes
- Lot Size (Acres): 0.17
- Lot Size (Sq. Ft.): 7,187.4
- Frontage: Public
- Road Maintenance: Public Maintained Road
- Lot Features: Landscaped, Level, Sloped Up
- Zoning: SF8
- Fencing (Description): Back Yard, Partial
Financial Considerations
- Price Per Sq. Ft.: $276.61
- Tax Amount: $1,545.87
- Terms: Cash, Conventional, FHA, VA Loan
Disclosures and Reports
- Special Conditions: Standard
- APN: 026-472-11
Listed by RE/MAX Professionals-Reno, Corey Carter (775) 232-6278
Sold by RE/MAX Professionals-Sparks, Sean Sims

Get Pre-Approved Today
Schools
Schools serving 2515 Cityview Terrace
School District:Washoe County School District
| Name | Grades | Distance |
|---|---|---|
Bernice Mathews Elementary School 2750 Elementary Drive, Reno, NV 89512 | K-5 | 1.3 mi |
Fred W Traner Middle School 1700 Carville Drive, Reno, NV 89512 | 6-8 | 1.4 mi |
Procter R Hug High School 3530 Sullivan Lane, Sparks, NV 89431 | 9-12 | 0.6 mi |
Disclaimer:
School attendance boundaries provided by ATTOM Data Solutions and are for reference only. Contact the school directly to verify enrollment eligibility.
Price & Sales History for 2515 Cityview Terrace
Date
Details
Price
Change
Source
6/23/2026
Sold
$565,000
2.75%
MLS
5/05/2026
Price Reduced
$549,900
-6.78%
MLS
4/21/2026
Listed
$589,900
—
MLS
Disclaimer: Historical sales information is derived from public records provided by the county offices. Information is not guaranteed and should be independently verified.
2515 Cityview Terrace, Reno, NV 89512 (MLS# 260004836) is a Single Family property that was sold at $565,000 on June 23, 2026. Want to learn more about 2515 Cityview Terrace? Do you have questions about finding other Single Family real estate for sale in Reno? You can browse all Reno real estate or contact a Coldwell Banker agent to request more information.