This is a carousel with tiles that activate property listing cards. Use the previous and next buttons to navigate.
1/58
$550,000
This is a carousel with tiles that activate property listing cards. Use the previous and next buttons to navigate.
1/58
Property Description
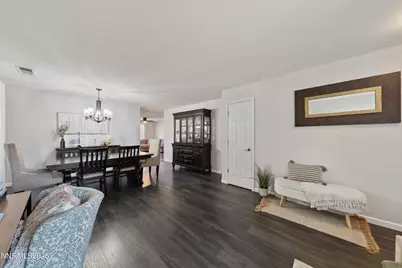
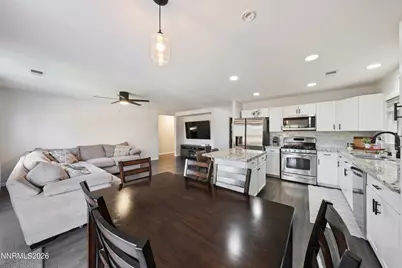
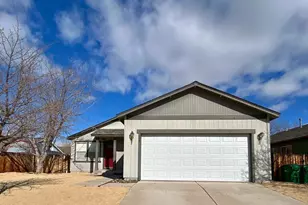
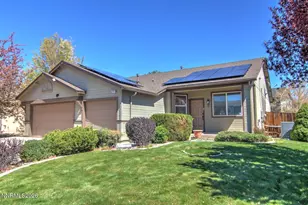
Sophisticated Single-Story Sparks Retreat on a Desirable Corner Lot! Beautifully updated and thoughtfully designed, this elegant home blends timeless style with modern comfort. A lush green front lawn and charming curb appeal welcome you inside, where the open-concept floor plan creates an effortless flow from the spacious living room into the formal dining area. The heart of the home is the stunning kitchen, seamlessly connected to the family room and designed for both everyday living and entertaining. Rich new cabinetry, a striking backsplash, accent island with breakfast bar, stainless steel appliances, recessed lighting, dining nook, spacious pantry, and dedicated coffee bar create a polished yet inviting space. Throughout the home, updated flooring and lighting complement the sophisticated finishes, while spacious and versatile bedrooms provide room to relax, work, or personalize. Step outside to enjoy a beautifully appointed backyard featuring a generous paver patio, perfect for outdoor dining and entertaining. The exterior was painted within the past two years, and updated lighting adds to the home's curb appeal. A playground set can remain for the next owner if desired. Perfectly positioned near a scenic nature trail, shopping, coffee shops, dining, parks, and schools, this home is just a six minute walk to the elementary school and minutes from Sparks Galleria and freeway access. With no HOA and a well-maintained neighborhood cared for by the City of Sparks, this exceptional residence offers a refined lifestyle in a convenient central location.
Full Property Details
Full Property Details for 856 Promedio Ct
General
- Price: $550,000
- Taxes: $3,190
- Status: Active
- Type: Single Family
- Source: 2502
- MLS ID: 260012300
- Updated: 9/24/2026
- Added to Site: 17 day(s) ago
Interior
- Interior Features: Ceiling Fan(s), Kitchen Island, Pantry, Primary Downstairs, Walk-In Closet(s)
- Appliances: Dishwasher, Disposal, Gas Range, Refrigerator
- Flooring: Ceramic Tile, Luxury Vinyl
Rooms
Bathrooms
- Total Bathrooms: 2
- Full Bathrooms: 2
Bedrooms
- Total Bedrooms: 4
Other Rooms
- Laundry: In Hall, Laundry Room, Shelves
Additional Information
- Security/Safety: Carbon Monoxide Detector(s), Security System Owned, Smoke Detector(s)
Exterior
- Exterior Features: None
- Porch/Patio/Deck: Uncovered, Patio
Parking
- Garage: Yes
- Attached garage: Yes
- Garage Spaces: 2
- Total Spaces: 2
- Parking Features: Attached, Garage, Garage Door Opener
Location
- County: Washoe
- Subdivision: Kiley Ranch 2 Phase 2
School Information
- Elementary School: Sepulveda
- Middle School: Sky Ranch
- High School: Reed
Heating & Cooling
- Central air: Yes
- Air Conditioning: Yes
- Cooling Type: Central Air
- Heating Type: Forced Air, Natural Gas
Utilities
- Sewer: Public Sewer
- Water: Public
- Cable Available: Yes
- Utility Description: Cable Available, Electricity Available, Internet Available, Natural Gas Available, Phone Available, Sewer Available, Water Available, Cellular Coverage
Structural Information
- Property Detached: Yes
- Roof: Composition, Pitched, Shingle
- Common Walls: No Common Walls
- Windows: Double Pane Windows, Vinyl Frames
- Stories/Levels: 1
- Building Size: 1732
- Square Feet: 1,732
- Living Area: 1,732 Sq. Ft.
- Year Built: 2001
Additional Structures
- Other Structures: Shed(s)
Lot Features
- Property View: Mountain(s)
- Mountain views: Yes
- Lot Size (Acres): 0.15
- Lot Size (Sq. Ft.): 6,708
- Frontage: Public
- Road Maintenance: Public Maintained Road
- Lot Features: Landscaped, Level, Sprinklers In Front
- Zoning: PD
- Fencing (Description): Back Yard, Partial
Financial Considerations
- Price Per Sq. Ft.: $317.55
- Tax Amount: $3,190.05
- Terms: 1031 Exchange, Cash, Conventional, FHA, Relocation Property, VA Loan
Disclosures and Reports
- Special Conditions: Standard
- APN: 516-223-15
Listed by Real Broker LLC, Brittany Smith (209) 304-5610

Get Pre-Approved Today
Get a Great Insurance Rate
Schools
Schools serving 856 Promedio Ct
School District:Washoe County School District
| Name | Grades | Distance |
|---|---|---|
Miguel Sepulveda Elementary School 5075 Ion Drive, Sparks, NV 89436 | K-5 | 0.2 mi |
Sky Ranch Middle School 1200 Windmill Farms Parkway, Sparks, NV 89436 | 6-8 | 1.7 mi |
Edward C Reed High School 1350 Baring Boulevard, Sparks, NV 89434 | 9-12 | 2 mi |
Disclaimer:
School attendance boundaries provided by ATTOM Data Solutions and are for reference only. Contact the school directly to verify enrollment eligibility.
Price & Sales History for 856 Promedio Ct
Date
Details
Price
Change
Source
9/24/2026
Listed
$550,000
25%
MLS
5/13/2021
Sold
$440,000
—
Public Record
Disclaimer: Historical sales information is derived from public records provided by the county offices. Information is not guaranteed and should be independently verified.
Tax History
Tax History for 856 Promedio Ct
Year
Property Taxes
Change
Tax Assessment
Change
2025
$2,209
-25%
$96,981
-3%
2025
$2,952
8%
$100,181
6%
2024
$2,736
8%
$94,233
—
2023
$2,535
8%
$94,545
20%
2022
$2,346
8%
$78,916
9%
2021
$2,172
—
$72,279
-3%
2021
$2,172
12%
$74,209
5%
2019
$1,944
-2%
$70,695
10%
2018
$1,987
8%
$64,476
-3%
2017
$1,833
3%
$66,309
3%
2016
$1,785
-5%
$64,264
1%
2015
$1,877
3%
$63,501
8%
2014
$1,823
—
$58,589
—
Disclaimer: Historical tax information is derived from public records provided by the county offices. Information is not guaranteed and should be independently verified.
Estimate the Cost
Estimate the Cost for 856 Promedio Ct
856 Promedio Court, Sparks, NV 89436 (MLS# 260012300) is a Single Family property with 4 bedrooms and 2 full bathrooms. 856 Promedio Court is currently listed for $550,000 and was received on September 24, 2026. Want to learn more about 856 Promedio Court? Do you have questions about finding other Single Family real estate for sale in Sparks? You can browse all Sparks real estate or contact a Coldwell Banker agent to request more information.