This is a carousel with tiles that activate property listing cards. Use the previous and next buttons to navigate.
1/1
$305,000
This is a carousel with tiles that activate property listing cards. Use the previous and next buttons to navigate.
1/1
Property Description
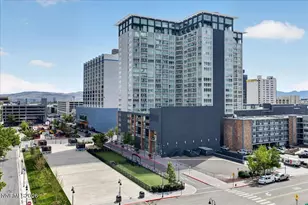
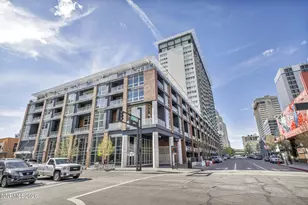
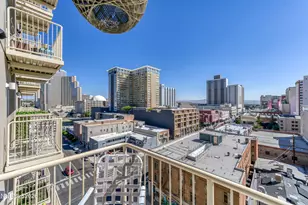
Embrace the harmonious blend of contemporary living and urban charm at The Montage, where sophistication meets serene living spaces. This 14th floor, one bedroom condo is ideal for first-time homebuyers, retirees, or those seeking a part-time urban retreat. It comes fully furnished and is ready for your first night stay in your new home! Montage Residents are welcomed into a Zen-inspired lobby that exudes tranquility, staffed with attentive 24-hour desk attendants ensuring your comfort and security. Outside, the pool terrace rivals any resort, featuring two hot tubs, five gas grills, a spacious lap pool, and a clubhouse perfect for hosting memorable events (photos are of original pool deck. New deck will have similar facilities). Fitness enthusiasts will appreciate the expansive 24/7 gym, the largest among the city's high-rises. Additional conveniences include bike storage, personal storage units, and secure parking with a dedicated space. This urban sanctuary offers a variety of communal spaces, including an owner's lounge, library, and a spacious garden deck where you can enjoy the downtown views and festive fireworks displays. The Montage's prime location places you just blocks away from cultural hotspots, the Truckee Riverwalk, and Reno's vibrant Midtown district, with its eclectic mix of dining, shopping, and entertainment. (Photos are of the original pool deck. The new deck will be very similar). Experience a lifestyle of luxury and convenience at The Montage, where your new home awaits amidst the energy and excitement of downtown Reno.
Full Property Details
Full Property Details for 255 N Sierra St #1408
General
- Sold For: $305,000
- HOA FEE: $575/month
- Taxes: $2,009
- Status: Closed
- Type: Condo
- Source: 2502
- MLS ID: 260001807
- Added to Site: 139 day(s) ago
Interior
- Interior Features: Breakfast Bar, Pantry, Smart Thermostat, Walk-In Closet(s)
- Appliances: Dishwasher, Disposal, Dryer, Electric Range, Microwave, Refrigerator, Washer
- Flooring: Carpet, Laminate, Porcelain
Rooms
Bathrooms
- Total Bathrooms: 1
- Full Bathrooms: 1
Bedrooms
- Total Bedrooms: 1
Other Rooms
- Laundry: In Unit, Laundry Closet
Additional Information
- Shared Amenities: Barbecue, Clubhouse, Elevator(s), Fitness Center, Gated, Landscaping, Parking, Pool, Recreation Room, Spa/Hot Tub, Storage
- Pool: Yes
- Private Pool: Yes
- Pool Description: In Ground
- Spa: Yes
- Spa Description: In Ground
- Security/Safety: Fire Sprinkler System, Smoke Detector(s)
Exterior
- Exterior Features: Balcony
- Porch/Patio/Deck: Uncovered, Patio
Parking
- Garage: Yes
- Garage Spaces: 1
- Total Spaces: 1
- Parking Features: Garage, Garage Door Opener, Heated Driveway, Under Building
Location
- County: Washoe
- Subdivision: The Montage Phase 1
School Information
- Elementary School: Hunter Lake
- Middle School: Swope
- High School: Reno
Community
- Association: Yes
- Assoc. Name: The Montage HOA
- Assoc. Fees Include: Maintenance Grounds, Maintenance Structure, Sewer, Snow Removal, Trash, Water
Heating & Cooling
- Central air: Yes
- Air Conditioning: Yes
- Cooling Type: Central Air, Electric, Heat Pump
- Heating Type: Forced Air, Heat Pump
Utilities
- Sewer: Public Sewer
- Water: Public
- Utility Description: Cable Connected, Electricity Connected, Internet Connected, Sewer Connected, Water Connected, Cellular Coverage
Structural Information
- Exterior Const.: Concrete, Stucco, Other
- Roof: Flat, Membrane
- Common Walls: 2+ Common Walls
- Windows: Double Pane Windows, Vinyl Frames, Window Coverings
- Stories/Levels: 23
- Building Size: 805
- Square Feet: 805
- Living Area: 805 Sq. Ft.
- Year Built: 1978
Additional Structures
- Other Structures: Storage
Lot Features
- Property View: City, Mountain(s)
- Mountain views: Yes
- Lot Size (Acres): 0.02
- Lot Size (Sq. Ft.): 808
- Frontage: City Street
- Road Maintenance: Public Maintained Road
- Zoning: MD-ED
- Fencing (Description): None
Financial Considerations
- Price Per Sq. Ft.: $385.09
- Association Fee: Yes
- Association Fee: $575
- Assoc Fee Freq.: Monthly
- Tax Amount: $2,009.82
- Terms: 1031 Exchange, Cash, Conventional, VA Loan
Disclosures and Reports
- Special Conditions: Standard
- APN: 011-556-09
Listed and Sold by Dickson Realty - Downtown, Samantha Reveley (775) 250-7789

Get Pre-Approved Today
Schools
Schools serving 255 N Sierra St #1408
School District:Washoe County School District
| Name | Grades | Distance |
|---|---|---|
Hunter Lake Elementary School 909 Hunter Lake Drive, Reno, NV 89509 | K-5 | 1.6 mi |
Darrell C Swope Middle School 901 Keele Drive, Reno, NV 89509 | 6-8 | 2.1 mi |
Reno High School 395 Booth Street, Reno, NV 89509 | 9-12 | 1 mi |
Disclaimer:
School attendance boundaries provided by ATTOM Data Solutions and are for reference only. Contact the school directly to verify enrollment eligibility.
Price & Sales History for 255 N Sierra St #1408
Date
Details
Price
Change
Source
6/29/2026
Sold
$305,000
-1.61%
MLS
2/16/2026
Listed
$310,000
—
MLS
Disclaimer: Historical sales information is derived from public records provided by the county offices. Information is not guaranteed and should be independently verified.
255 N Sierra Street #1408, Reno, NV 89501 (MLS# 260001807) is a Condo property that was sold at $305,000 on June 29, 2026. Want to learn more about 255 N Sierra Street #1408? Do you have questions about finding other Condo real estate for sale in Reno? You can browse all Reno real estate or contact a Coldwell Banker agent to request more information.