This is a carousel with tiles that activate property listing cards. Use the previous and next buttons to navigate.
1/1
$270,000
This is a carousel with tiles that activate property listing cards. Use the previous and next buttons to navigate.
1/1
Property Description
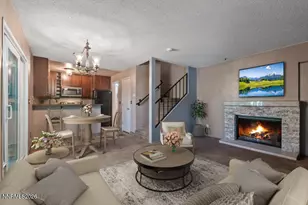
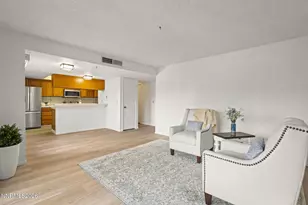
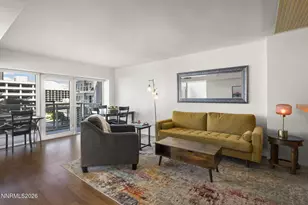
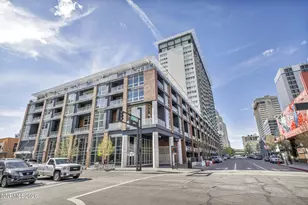
Perched on the 20th floor of The Montage in the heart of downtown, this exceptional luxury high-rise condo offers breathtaking westward views that stretch across the city skyline, mountains, and river-an ever-changing backdrop of sunsets and sparkling lights. Ideally positioned toward the end of the building, the unit enjoys enhanced privacy with only one shared neighbor wall. This condo has three large windows in addition to the patio windows, setting it apart from other floor plans in this community. New luxury Vinyl Plank flooring and freshly painted cabinets add to the bright and clean look to this already brilliant space. Residents enjoy access to an impressive suite of amenities, including a large, fully equipped fitness center, 24-hour security, and a staffed front desk providing convenience and peace of mind. The building also features secured parking and private indoor storage lockers for added ease. A brand-new pool deck is currently under development, promising an elevated outdoor living experience. Even better, the seller has already paid off the full balance of the special assessment-offering immediate value and peace of mind to the next owner. This is downtown luxury living at its finest, combining panoramic views, premium amenities, security, and thoughtful design in one remarkable residence.
Full Property Details
Full Property Details for 255 N Sierra St #UNIT 2001
General
- Sold For: $270,000
- HOA FEE: $424/month
- Taxes: $1,968
- Status: Closed
- Type: Condo
- Source: 2502
- MLS ID: 260004415
- Added to Site: 146 day(s) ago
Interior
- Interior Features: Smart Thermostat
- Appliances: Dishwasher, Disposal, Electric Cooktop, ENERGY STAR Qualified Appliances, Microwave, Oven, Refrigerator, Smart Appliance(s)
- Flooring: Luxury Vinyl
Rooms
Bathrooms
- Total Bathrooms: 1
- Full Bathrooms: 1
Other Rooms
- Laundry: In Bathroom, Laundry Closet
Additional Information
- Shared Amenities: Barbecue, Elevator(s), Fitness Center, Landscaping, Parking, Pool, Recreation Room, Security, Spa/Hot Tub, Storage
- Pool: Yes
- Private Pool: Yes
- Pool Description: In Ground, Outdoor Pool
- Spa: Yes
- Spa Description: In Ground
- Security/Safety: Fire Alarm, Fire Sprinkler System
Exterior
- Exterior Features: Balcony
- Porch/Patio/Deck: Covered, Patio
Parking
- Garage: Yes
- Attached garage: Yes
- Garage Spaces: 1
- Total Spaces: 1
- Parking Features: Permit Required, Attached, Garage, Under Building
Location
- County: Washoe
- Subdivision: The Montage Phase 1
School Information
- Elementary School: Hunter Lake
- Middle School: Swope
- High School: Reno
Community
- Association: Yes
- Assoc. Name: FirstService Residential
- Assoc. Fees Include: Maintenance Grounds, Maintenance Structure, Sewer, Trash, Water
Heating & Cooling
- Central air: Yes
- Air Conditioning: Yes
- Cooling Type: Central Air, Electric, Heat Pump
- Heating Type: Electric, Forced Air, Heat Pump
Utilities
- Sewer: Public Sewer
- Water: Public
- Cable Available: Yes
- Utility Description: Cable Available, Electricity Available, Internet Available, Natural Gas Available, Sewer Available, Water Available, Water Connected, Cellular Coverage
Structural Information
- Exterior Const.: Stucco
- Roof: Flat
- Common Walls: 2+ Common Walls
- Windows: Double Pane Windows
- Stories/Levels: 1
- Building Size: 593
- Square Feet: 593
- Living Area: 593 Sq. Ft.
- Year Built: 1978
Additional Structures
- Other Structures: None
Lot Features
- Property View: City, Mountain(s)
- Mountain views: Yes
- Frontage: City Street, Public
- Road Maintenance: Public Maintained Road
- Lot Features: Level
- Zoning: MD-ED
- Fencing (Description): None
Financial Considerations
- Price Per Sq. Ft.: $480.61
- Association Fee: Yes
- Association Fee: $424
- Assoc Fee Freq.: Monthly
- Tax Amount: $1,968.61
- Terms: Cash, Conventional
Disclosures and Reports
- Special Conditions: Standard
- APN: 011-562-02
Listed by eXp Realty, LLC, Heather Edwards (775) 750-4292
Sold by Mission Realty NV, LLC, Douglas McPartland

Get Pre-Approved Today
Schools
Schools serving 255 N Sierra St #UNIT 2001
School District:Washoe County School District
| Name | Grades | Distance |
|---|---|---|
Hunter Lake Elementary School 909 Hunter Lake Drive, Reno, NV 89509 | K-5 | 1.6 mi |
Darrell C Swope Middle School 901 Keele Drive, Reno, NV 89509 | 6-8 | 2.1 mi |
Reno High School 395 Booth Street, Reno, NV 89509 | 9-12 | 1 mi |
Disclaimer:
School attendance boundaries provided by ATTOM Data Solutions and are for reference only. Contact the school directly to verify enrollment eligibility.
Price & Sales History for 255 N Sierra St #UNIT 2001
Date
Details
Price
Change
Source
7/30/2026
Sold
$270,000
-5.26%
MLS
5/06/2026
Price Reduced
$285,000
-9.52%
MLS
4/13/2026
Listed
$315,000
—
MLS
Disclaimer: Historical sales information is derived from public records provided by the county offices. Information is not guaranteed and should be independently verified.
255 N Sierra Street #UNIT 2001, Reno, NV 89501 (MLS# 260004415) is a Condo property that was sold at $270,000 on July 30, 2026. Want to learn more about 255 N Sierra Street #UNIT 2001? Do you have questions about finding other Condo real estate for sale in Reno Heights? You can browse all Reno Heights real estate or contact a Coldwell Banker agent to request more information.