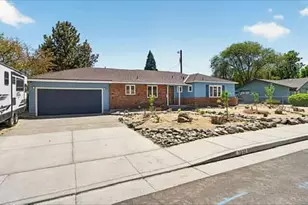
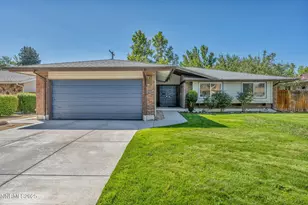
Full Property Details for 2610 Deweese Loop
General
- Rent: $3,450
- Status: Active
- Type: Townhouse
- Source: 2502
- MLS ID: 260011885
- Updated: 9/24/2026
- Added to Site: 26 day(s) ago
Rental Information
- Lease/Rent Term: Negotiable
Interior
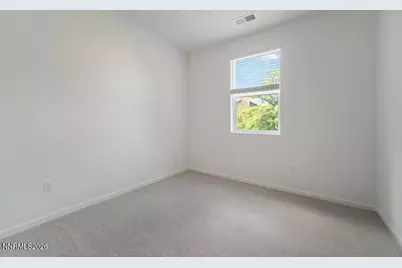
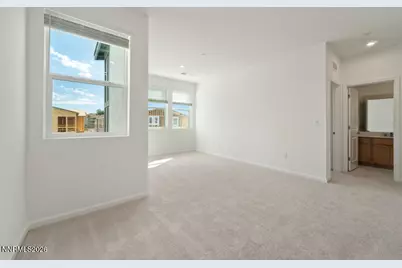
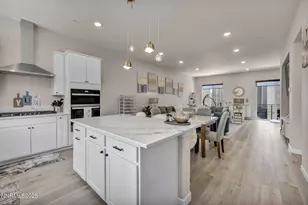
- Interior Features: Breakfast Bar, High Ceilings, Kitchen Island, Loft, Pantry, Smart Thermostat, Walk-In Closet(s)
- Appliances: Washer, Refrigerator, Microwave, Dryer, Oven, ENERGY STAR Qualified Appliances, Electric Cooktop, Dishwasher, Disposal, Electric Oven, Self Cleaning Oven, Smart Appliance(s)
- Flooring: Carpet, Ceramic Tile, Luxury Vinyl
Rooms
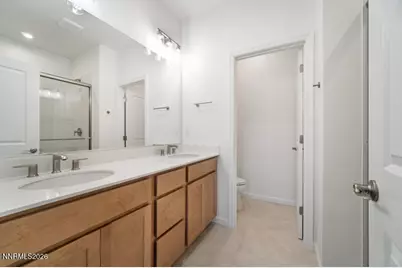
- Total Bathrooms: 3
- Full Bathrooms: 2
- Half Bathrooms: 1
- Laundry: Cabinets, In Unit, Laundry Room, Washer Hookup
Additional Information
- Shared Amenities: Maintenance Structure, Maintenance Grounds
- Security/Safety: Smoke Detector(s)
Exterior
- Exterior Features: None
- Porch/Patio/Deck: Patio
Parking
- Garage: Yes
- Attached garage: Yes
- Garage Spaces: 2
- Total Spaces: 2
- Parking Features: Garage Door Opener, Additional Parking, Attached, Garage
Location
- County: Washoe
- Cross Streets: Idlewild Drive
- Driving Directions: Idlewild Drive to Deweese Loop
School Information
- Elementary School: Hunter Lake
- Middle School: Swope
- High School: Reno
Community
Heating & Cooling
- Central air: Yes
- Air Conditioning: Yes
- Cooling Type: Central Air, Electric
- Heating Type: Electric, Forced Air
Utilities
- Sewer: Public Sewer
- Water: Public
- Cable Available: Yes
- Utility Description: Cable Available, Electricity Available, Electricity Connected, Internet Available, Phone Available, Sewer Available, Sewer Connected, Water Available, Water Connected, Cellular Coverage, Underground Utilities, W
Structural Information
- Common Walls: 2+ Common Walls
- Windows: Blinds, Double Pane Windows, Vinyl Frames, Window Coverings
- Stories/Levels: 2
- Building Size: 1778
- Square Feet: 1,778
- Living Area: 1,778 Sq. Ft.
Lot Features
- Property View: Mountain(s)
- Mountain views: Yes
- Lot Size (Acres): 0.04
- Lot Size (Sq. Ft.): 1,698.84
- Lot Features: Sprinklers In Front, Sprinklers In Rear
- Fencing (Description): Back Yard
Financial Considerations
- Owner Pays: Trash Collection, Sewer, Association Fees
Disclosures and Reports
Listed by Dickson Realty - Somersett, Michael Mentaberry (775) 848-1093 and Dickson Realty - Caughlin, Mary Mentaberry (775) 848-0361