This is a carousel with tiles that activate property listing cards. Use the previous and next buttons to navigate.
1/1
$1,150,000
This is a carousel with tiles that activate property listing cards. Use the previous and next buttons to navigate.
1/1
Property Description
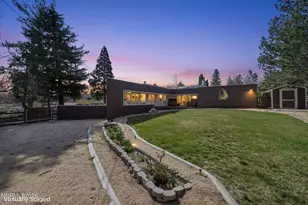
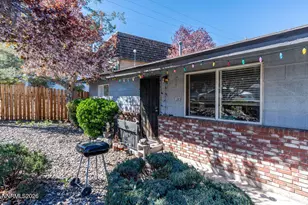
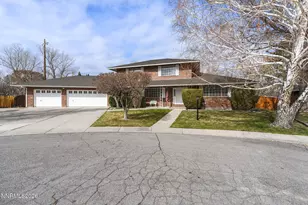
Stunning Home in Reno's coveted Old Southwest, near Virginia Lake, offering 3 bedrooms, 2.5 baths, and 2,284 sq. ft. on an expansive .31-acre homesite. Designed and remodeled for elevated living, this exceptional property showcases refined finishes, a light-filled open living area, and three fireplaces that create warmth and architectural charm throughout. The walk-in, walk-out daylight basement is an entertainer's dream, featuring a beautiful custom bar with wet bar amenities-ideal for hosting intimate gatherings or lavish celebrations. Expansive windows frame serene mountain views and lush, mature landscaping, seamlessly blending indoor and outdoor living. The private backyard retreat is beautifully curated with a tranquil waterfall feature, firepit and multiple spaces for entertaining. Additional highlights include RV parking, an oversized garage with generous storage, and unparalleled access to Reno's premier dining, parks, and cultural amenities. A rare opportunity to own a home in an incredible neighborhood.
Full Property Details
Full Property Details for 275 Wildrose Dr
General
- Sold For: $1,150,000
- Taxes: $2,651
- Status: Closed
- Type: Single Family
- Source: 2502
- MLS ID: 260001108
- Added to Site: 160 day(s) ago
Interior
- Interior Features: Ceiling Fan(s), Primary Downstairs, Smart Thermostat
- Fireplace: Yes
- Number of Fireplaces: 3
- Fireplace(s): Insert, Wood Burning Stove
- Appliances: Additional Refrigerator(s), Dishwasher, Disposal, Dryer, Gas Cooktop, Gas Range, Oven, Refrigerator, Washer
- Flooring: Ceramic Tile, Wood
Rooms
Bathrooms
- Total Bathrooms: 3
- Full Bathrooms: 2
- Half Bathrooms: 1
Bedrooms
- Total Bedrooms: 3
Other Rooms
- Laundry: Laundry Room
Additional Information
- Security/Safety: Smoke Detector(s)
Exterior
- Exterior Features: Awning(s), Built-in Barbecue, Fire Pit, Rain Gutters
- Porch/Patio/Deck: Uncovered, Covered, Patio, Deck
Parking
- Garage: Yes
- Attached garage: Yes
- Garage Spaces: 2
- Total Spaces: 2
- Parking Features: Attached, Garage, Garage Door Opener, RV Access/Parking
Location
- County: Washoe
- Subdivision: Country Club Acres
- Driving Directions: Lakeside to Wildrose Drive
School Information
- Elementary School: Beck
- Middle School: Swope
- High School: Reno
Heating & Cooling
- Central air: Yes
- Air Conditioning: Yes
- Cooling Type: Central Air
- Heating Type: Fireplace(s), Forced Air, Natural Gas
Utilities
- Sewer: Public Sewer
- Water: Public
- Cable Available: Yes
- Utility Description: Cable Available, Electricity Connected, Internet Available, Natural Gas Connected, Phone Available, Sewer Connected, Water Connected, Cellular Coverage, Water Meter Installed
Structural Information
- Property Detached: Yes
- Exterior Const.: Brick
- Basement: Yes
- Basement Desc.: Basement - Finished, Basement - Walk-Out/Daylight
- Roof: Composition, Pitched, Shingle
- Common Walls: No Common Walls
- Windows: Blinds, Double Pane Windows, Vinyl Frames
- Stories/Levels: 1
- Building Size: 2284
- Square Feet: 2,284
- Living Area: 2,284 Sq. Ft.
- Year Built: 1939
Additional Structures
- Other Structures: None
Lot Features
- Property View: Mountain(s), Trees/Woods
- Mountain views: Yes
- Lot Size (Acres): 0.31
- Lot Size (Sq. Ft.): 13,693
- Frontage: Public, Other
- Road Maintenance: Public Maintained Road
- Lot Features: Landscaped, Level, Sprinklers In Front
- Zoning: Sf5
- Fencing (Description): Back Yard, Front Yard, Full
Financial Considerations
- Price Per Sq. Ft.: $514.45
- Tax Amount: $2,651.78
- Terms: 1031 Exchange, Cash, Conventional, FHA, VA Loan
Disclosures and Reports
- Special Conditions: Standard
- APN: 019-093-40
Listed by RE/MAX Gold, Kathy Kinder (775) 544-1652
Sold by Dickson Realty - Caughlin, Wendy McPhail and Dickson Realty - Caughlin, Diana Renfroe
Get Pre-Approved Today
Schools
Schools serving 275 Wildrose Dr
School District:Washoe County School District
| Name | Grades | Distance |
|---|---|---|
Jessie Beck Elementary School 1900 Sharon Way, Reno, NV 89509 | K-5 | 0.9 mi |
Darrell C Swope Middle School 901 Keele Drive, Reno, NV 89509 | 6-8 | 2.1 mi |
Reno High School 395 Booth Street, Reno, NV 89509 | 9-12 | 1.5 mi |
Disclaimer:
School attendance boundaries provided by ATTOM Data Solutions and are for reference only. Contact the school directly to verify enrollment eligibility.
Price & Sales History for 275 Wildrose Dr
Date
Details
Price
Change
Source
1/30/2026
Sold
$1,150,000
—
MLS
Disclaimer: Historical sales information is derived from public records provided by the county offices. Information is not guaranteed and should be independently verified.

275 Wild Rose Drive, Reno, NV 89509 (MLS# 260001108) is a Single Family property that was sold at $1,150,000 on January 30, 2026. Want to learn more about 275 Wild Rose Drive? Do you have questions about finding other Single Family real estate for sale in Reno? You can browse all Reno real estate or contact a Coldwell Banker agent to request more information.