This is a carousel with tiles that activate property listing cards. Use the previous and next buttons to navigate.
1/1
$4,300
This is a carousel with tiles that activate property listing cards. Use the previous and next buttons to navigate.
1/1
Property Description
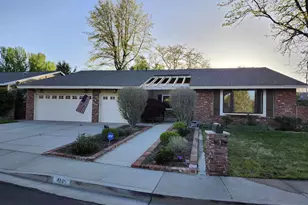
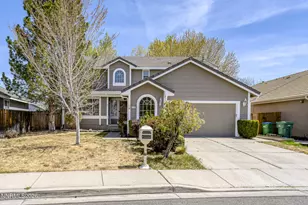
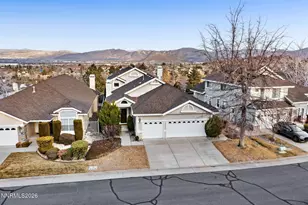
Nestled in the highly sought-after, guard-gated Lakeridge Shores community, this spacious 4-bedroom, 3.5-bathroom, 3,557 sq ft home offers comfort, charm, and access to resort-style amenities. The community features a staffed gate with 24/7 security, and residents can purchase a small decal (20 per vehicle) for convenient entry through the resident lane. Outdoor enthusiasts will love the private marina with lake access, where sailboats, kayaks, paddleboards, and other small watercraft can be stored (electric motors allowed), plus a scenic lakeside BBQ area perfect for gatherings. Additional amenities include a clubhouse, tennis and pickleball courts, and after-hours walking access to the Lakeridge Golf Course when play is not in session. In winter, the course becomes cross-country skiing trails, providing year-round recreation. The home itself, with a timeless charm, features a spacious kitchen with built-in seating, a large center island, and a walk-in pantry, a dining area with bright bay windows, and a charming sunroom. The primary suite on the main level offers a deep tub with filtered lake views, a large walk-in shower, and double sinks, while the basement includes a second fireplace, wet bar, and built-in shelving for entertaining. Multiple decks overlook a wonderful backyard complete with a treehouse playset and an adjacent creek, while a three-car garage provides ample storage for vehicles and outdoor gear. Pets are welcome with owner approval, making this home a perfect blend of lifestyle, space, and community amenities. Don't wait to see this home - schedule your tour today! Tenant Responsibilities & Fees Utilities: Garbage and Sewer: 89 Water and Power: tenants are responsible Rent: 4,300 Security Deposit: 4,400 One Time Administrative Fee: 195 Optional resident vehicle decal for automatic access through the resident lane: 20 per vehicle **For properties that allow pets, the additional fees below may apply: Additional Deposit - 500 minimum per pet Pet Rent - 35.00 per pet per month One Time Pet Onboarding Fee - 150.00 per pet Owners typically accept applicants with a 650+ credit score and a combined monthly income of at least 3x rent.
Full Property Details
Full Property Details for 2795 W Lake Ridge
General
- Rent: $4,300
- Status: Closed
- Type: Single Family
- Source: 2502
- MLS ID: 260002832
- Added to Site: 119 day(s) ago
Rental Information
- Lease/Rent Term: 12 Months
Interior
- Interior Features: High Ceilings, Kitchen Island, Pantry, Primary Downstairs, Walk-In Closet(s)
- Fireplace: Yes
- Number of Fireplaces: 1
Rooms
Bathrooms
- Total Bathrooms: 4
- Full Bathrooms: 3
- Half Bathrooms: 1
Bedrooms
- Total Bedrooms: 4
Other Rooms
- Laundry: In Unit
Additional Information
- Shared Amenities: Tennis Court(s), Gated, Clubhouse, Barbecue
Exterior
- Porch/Patio/Deck: Deck
Parking
- Garage: Yes
- Attached garage: Yes
- Garage Spaces: 3
- Total Spaces: 3
- Parking Features: Attached, Garage
Location
- County: Washoe
- Subdivision: Lake Ridge Shores 3
School Information
- Elementary School: Caughlin Ranch
- Middle School: Swope
- High School: Reno
Community
- Association: Yes
Heating & Cooling
- Central air: Yes
- Air Conditioning: Yes
- Cooling Type: Central Air
- Heating Type: Forced Air
Utilities
- Sewer: Public Sewer
- Water: Public
- Cable Available: Yes
- Utility Description: Cable Available, Internet Available, Phone Available, Water Meter Installed
Structural Information
- Common Walls: No Common Walls
- Stories/Levels: 1
- Building Size: 2038
- Square Feet: 2,038
- Living Area: 2,038 Sq. Ft.
- Year Built: 1979
Lot Features
- Property View: Trees/Woods
- Lot Size (Acres): 0.45
- Lot Size (Sq. Ft.): 19,388
Financial Considerations
- Owner Pays: None
Disclosures and Reports
- APN: 042-090-33
Listed and Sold by Dickson Realty - Sparks, David Martin (775) 284-4401

Schools
Schools serving 2795 W Lake Ridge
School District:Washoe County School District
| Name | Grades | Distance |
|---|---|---|
Huffaker Elementary School 980 Wheatland Road, Reno, NV 89511 | K-5 | 0.7 mi |
Edward L Pine Middle School 4800 Neil Road, Reno, NV 89502 | 6-8 | 1.8 mi |
Reno High School 395 Booth Street, Reno, NV 89509 | 9-12 | 2.8 mi |
Disclaimer:
School attendance boundaries provided by ATTOM Data Solutions and are for reference only. Contact the school directly to verify enrollment eligibility.
Price History for 2795 W Lake Ridge
Date
Details
Price
Change
Source
5/27/2026
Sold
$4,300
—
MLS
4/23/2026
Price Reduced
$4,300
-2.27%
MLS
3/13/2026
Listed
$4,400
—
MLS
Disclaimer: Historical sales information is derived from public records provided by the county offices. Information is not guaranteed and should be independently verified.
2795 W Lake Ridge, Reno, NV 89519 (MLS# 260002832) is a Single Family property that was sold at $4,300 on May 27, 2026. Want to learn more about 2795 W Lake Ridge? Do you have questions about finding other real estate for sale or rent in Reno? You can browse all Reno rentals or contact a Coldwell Banker agent to request more information.