This is a carousel with tiles that activate property listing cards. Use the previous and next buttons to navigate.
1/1
$1,399,000
This is a carousel with tiles that activate property listing cards. Use the previous and next buttons to navigate.
1/1
Property Description
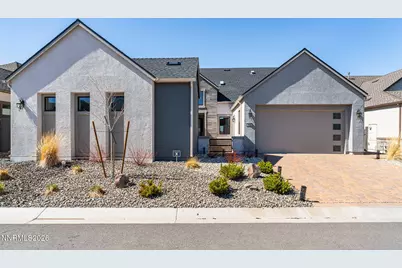
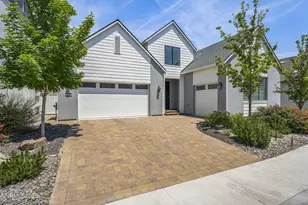
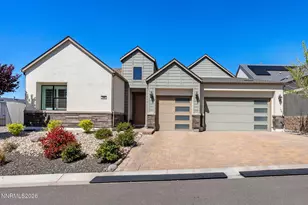
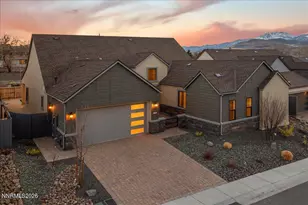
Welcome to this exquisite luxury home in the highly sought-after Ridgeline at Carmella Ranch. Designed for both comfort and sophistication, this home boasts an expansive open-concept living space with 12-14 foot ceilings throughout. It is perfect for entertaining with a custom bar and a gourmet kitchen that seamlessly blends luxury with functionality. Upgraded cabinetry provides both elegance and functionality. There is ample storage throughout - including beneath the stunning kitchen island. Equipped with, high-end Jenn-Air appliances and a separate alkaline drinking water system, the kitchen is a chef's dream. The living room is enhanced with surround sound, a 60-inch Primo fireplace, and a corner accordion slider that opens to the beautifully designed backyard. This creates a seamless flow between indoor and outdoor living. The backyard features pavers, a fire pit with custom seating, a hot tub, and low-maintenance turf. All of this is perfect for entertaining or for when you just want to enjoy some solitude. This home also provides a Multi Gen living space with a private entrance, a wet bar, and a full en-suite bathroom. You will enjoy the flexibility for hosting guests and extended family or for use as a private retreat/home office. Additional highlights of the home include a central vacuum system, water softener, high-end lighting, and custom built-in closets.
Full Property Details
Full Property Details for 2945 Ruby Desert Dr
General
- Sold For: $1,399,000
- HOA FEE: $250/month
- Taxes: $7,450
- Status: Closed
- Type: Single Family
- Source: 2502
- MLS ID: 260000996
- Added to Site: 207 day(s) ago
Interior
- Interior Features: Breakfast Bar, Central Vacuum, Entrance Foyer, High Ceilings, Kitchen Island, No Interior Steps, Pantry, Primary Downstairs, Walk-In Closet(s)
- Fireplace: Yes
- Number of Fireplaces: 1
- Fireplace(s): Gas
- Appliances: Additional Refrigerator(s), Dishwasher, Disposal, Gas Range, Microwave, Oven, Refrigerator, Water Softener Owned
- Flooring: Ceramic Tile
Rooms
Bathrooms
- Total Bathrooms: 4
- Full Bathrooms: 3
- Half Bathrooms: 1
Bedrooms
- Total Bedrooms: 3
Other Rooms
- Laundry: Cabinets, Laundry Room, Sink
Additional Information
- Shared Amenities: Clubhouse, Fitness Center, Gated, Pool, Recreation Room, Spa/Hot Tub
- Spa: Yes
- Spa Description: Above Ground
- Security/Safety: Keyless Entry, Security System Owned, Smoke Detector(s)
Exterior
- Exterior Features: Built-in Barbecue, Fire Pit, Outdoor Kitchen, Rain Gutters
- Porch/Patio/Deck: Covered, Patio
Parking
- Garage: Yes
- Attached garage: Yes
- Garage Spaces: 2
- Total Spaces: 2
- Parking Features: Attached, Garage, Garage Door Opener
Location
- County: Washoe
- Subdivision: Caramella Ranch Estates Village
School Information
- Elementary School: Brown
- Middle School: Marce Herz
- High School: Galena
Community
- Association: Yes
- Assoc. Name: Ridgeline Equus
- Assoc. Fees Include: Snow Removal
Heating & Cooling
- Central air: Yes
- Air Conditioning: Yes
- Cooling Type: Central Air
- Heating Type: Fireplace(s), Forced Air, Natural Gas
Utilities
- Sewer: Public Sewer
- Water: Public
- Cable Available: Yes
- Utility Description: Cable Available, Electricity Connected, Internet Connected, Natural Gas Connected, Phone Available, Sewer Connected, Water Connected, Cellular Coverage
Structural Information
- Property Detached: Yes
- Builder: Toll Brothers
- Exterior Const.: Stucco
- Roof: Composition, Pitched, Shingle
- Common Walls: No Common Walls
- Windows: Double Pane Windows, Vinyl Frames
- Stories/Levels: 1
- Building Size: 2955
- Square Feet: 2,955
- Living Area: 2,955 Sq. Ft.
- Year Built: 2021
Additional Structures
- Other Structures: None
Lot Features
- Property View: Mountain(s)
- Mountain views: Yes
- Lot Size (Acres): 0.19
- Lot Size (Sq. Ft.): 8,276.4
- Frontage: Private Road, Other
- Road Maintenance: Private Maintained Road
- Lot Features: Level
- Zoning: Pd
- Fencing (Description): Back Yard
Financial Considerations
- Price Per Sq. Ft.: $473.43
- Association Fee: Yes
- Association Fee: $250
- Assoc Fee Freq.: Monthly
- Other Assoc Fees: $52
- Other Fee Freq.: Quarterly
- Tax Amount: $7,450.28
- Terms: 1031 Exchange, Cash, Conventional, FHA, VA Loan
Disclosures and Reports
- Special Conditions: Standard
- APN: 143-231-15
Listed by Dickson Realty - Caughlin, Sarah Powell (775) 247-9146
Sold by Dickson Realty - Caughlin, Laura Vinson

Get Pre-Approved Today
Schools
Schools serving 2945 Ruby Desert Dr
School District:Washoe County School District
| Name | Grades | Distance |
|---|---|---|
Brown Elementary School 13815 Spelling Court, Reno, NV 89521 | K-5 | 0.3 mi |
Marce Herz Middle School 13455 Thomas Creek Road, Reno, NV 89511 | 6-8 | 3.6 mi |
Galena High School 3600 Butch Cassidy Drive, Reno, NV 89511 | 9-12 | 3.1 mi |
Disclaimer:
School attendance boundaries provided by ATTOM Data Solutions and are for reference only. Contact the school directly to verify enrollment eligibility.
Price & Sales History for 2945 Ruby Desert Dr
Date
Details
Price
Change
Source
7/10/2026
Sold
$1,399,000
—
MLS
1/29/2026
Listed
$1,399,000
—
MLS
Disclaimer: Historical sales information is derived from public records provided by the county offices. Information is not guaranteed and should be independently verified.
2945 Ruby Desert Drive, Reno, NV 89521 (MLS# 260000996) is a Single Family property that was sold at $1,399,000 on July 10, 2026. Want to learn more about 2945 Ruby Desert Drive? Do you have questions about finding other Single Family real estate for sale in Reno? You can browse all Reno real estate or contact a Coldwell Banker agent to request more information.