This is a carousel with tiles that activate property listing cards. Use the previous and next buttons to navigate.
1/1
$8,500
This is a carousel with tiles that activate property listing cards. Use the previous and next buttons to navigate.
1/1
Property Description
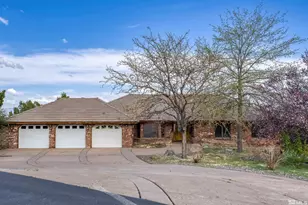
FULLY FURNISHED SINGLE-LEVEL HOME WITH ALL UTILITIES INCLUDED! Welcome to this stunning, modern residence in the highly desirable CARAMELLA RANCH area of South Reno, where meticulous design, spacious living, and resort-style comfort come together beautifully. Step inside to an impressive GREAT ROOM WITH SOARING CEILINGS, warm natural wood tones, abundant natural light, and a seamless indoor-outdoor layout designed for entertaining. The GOURMET CHEF'S KITCHEN features generous cabinetry, high-end appliances, and easy access to the patio, making cocktails, dinner parties, and outdoor gatherings effortless. Every bedroom offers the privacy of its own EN SUITE BATHROOM, while the SPA-INSPIRED PRIMARY BATH showcases beautiful stone inlays and an inviting, tranquil atmosphere. A dedicated office area opens directly to the courtyard, creating an ideal work-from-home retreat. Outside, enjoy a BEAUTIFULLY LANDSCAPED, CUSTOM LOW-MAINTENANCE BACKYARD thoughtfully designed for relaxation and entertaining, complete with raised garden beds, peaceful fountains, and a RECENTLY UPGRADED OUTDOOR KITCHEN WITH NEW GRANITE AND BACKSPLASH. Positioned along the EDGE OF THE COMMUNITY WITH NO NEIGHBORHOOD DIRECTLY BEHIND, the home offers added privacy along with a PARTIAL VIEW OF MOUNT ROSE. Caramella Ranch is known for its peaceful South Reno setting and RESORT-STYLE AMENITIES, including a community pool and fitness center, while keeping you close to The Summit, dining, shopping, outdoor recreation, skiing, Lake Tahoe, and Reno-Tahoe International Airport. Beautifully furnished, thoughtfully designed, and ready to enjoy from day one-MUST SEE TO APPRECIATE! Pets considered upon approval. Utilities are included, with a monthly cap of 325 for power and gas and 100 for water. Flexible lease terms available. The security deposit is equal to one month's rent. Approved pets require a 1,000 refundable deposit and 50 per month, per animal. A 450 non-refundable cleaning fee applies. A 250 non-refundable administration fee is due at lease signing, along with a 50 non-refundable application fee per applicant.
Full Property Details
Full Property Details for 2958 Saddle Peak Dr
General
- Rent: $8,500
- Status: Closed
- Type: Single Family
- Source: 2502
- MLS ID: 260012156
- Added to Site: 20 day(s) ago
Rental Information
- Lease/Rent Term: Negotiable, Month To Month
Interior
- Interior Features: Ceiling Fan(s), High Ceilings, Kitchen Island, Primary Downstairs, Walk-In Closet(s)
- Appliances: Washer, Refrigerator, Microwave, Dryer, Gas Cooktop, Dishwasher, Disposal, Double Oven, Self Cleaning Oven
- Furnished: Yes
- Flooring: Luxury Vinyl, Tile
Rooms
Bathrooms
- Total Bathrooms: 4
- Full Bathrooms: 3
- Half Bathrooms: 1
Bedrooms
- Total Bedrooms: 3
Other Rooms
- Laundry: Cabinets, Laundry Room, Shelves, Sink, Washer Hookup
Additional Information
- Shared Amenities: Pool, Fitness Center, Clubhouse, Barbecue
- Security/Safety: Carbon Monoxide Detector(s), Fire Alarm, Security System Owned, Smoke Detector(s)
Exterior
- Exterior Features: Barbecue Stubbed In, Dog Run, Fire Pit, Outdoor Kitchen, Smart Irrigation
- Porch/Patio/Deck: Patio
Parking
- Garage: Yes
- Attached garage: Yes
- Garage Spaces: 3
- Total Spaces: 6
- Parking Features: Garage Door Opener, Attached, Garage
Location
- County: Washoe
- Subdivision: Caramella Ranch Estates Village
School Information
- Elementary School: Brown
- Middle School: Marce Herz
- High School: Galena
Community
- Association: Yes
Heating & Cooling
- Central air: Yes
- Air Conditioning: Yes
- Cooling Type: Central Air
- Heating Type: Natural Gas
Utilities
- Sewer: Public Sewer
- Water: Public
- Cable Available: Yes
- Utility Description: Cable Available, Electricity Connected, Internet Connected, Natural Gas Connected, Phone Available, Sewer Connected, Water Connected, Cellular Coverage, Water Meter Installed
Structural Information
- Common Walls: No Common Walls
- Windows: Drapes, Blinds, Double Pane Windows
- Stories/Levels: 1
- Building Size: 2886
- Square Feet: 2,886
- Living Area: 2,886 Sq. Ft.
- Year Built: 2022
Lot Features
- Property View: Mountain(s)
- Mountain views: Yes
- Lot Size (Acres): 0.19
- Lot Size (Sq. Ft.): 8,120
- Lot Features: Landscaped, Sprinklers In Front, Sprinklers In Rear
- Fencing (Description): Back Yard, Front Yard, Full
Financial Considerations
- Owner Pays: Internet, Water, Trash Collection, Sewer, Gas, Electricity, Association Fees
Disclosures and Reports
- APN: 143-241-13
Listed by Blue Sierra Realty, Penny Johnson (775) 770-0029 and Blue Sierra Realty, Cameron Meals (775) 544-4423
Sold by Blue Sierra Realty, Cameron Meals

Schools
Schools serving 2958 Saddle Peak Dr
School District:Washoe County School District
| Name | Grades | Distance |
|---|---|---|
Brown Elementary School 13815 Spelling Court, Reno, NV 89521 | K-5 | 0.2 mi |
Marce Herz Middle School 13455 Thomas Creek Road, Reno, NV 89511 | 6-8 | 3.6 mi |
Galena High School 3600 Butch Cassidy Drive, Reno, NV 89511 | 9-12 | 3 mi |
Disclaimer:
School attendance boundaries provided by ATTOM Data Solutions and are for reference only. Contact the school directly to verify enrollment eligibility.
Price History for 2958 Saddle Peak Dr
Date
Details
Price
Change
Source
10/01/2026
Sold
$8,500
—
MLS
9/21/2026
Listed
$8,500
—
MLS
Disclaimer: Historical sales information is derived from public records provided by the county offices. Information is not guaranteed and should be independently verified.
2958 Saddle Peak Drive, Reno, NV 89521 (MLS# 260012156) is a Single Family property that was sold at $8,500 on October 01, 2026. Want to learn more about 2958 Saddle Peak Drive? Do you have questions about finding other real estate for sale or rent in Reno? You can browse all Reno rentals or contact a Coldwell Banker agent to request more information.