This is a carousel with tiles that activate property listing cards. Use the previous and next buttons to navigate.
1/1
$735,000
This is a carousel with tiles that activate property listing cards. Use the previous and next buttons to navigate.
1/1
Property Description
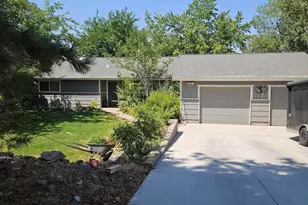
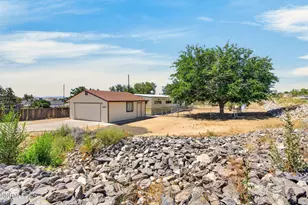
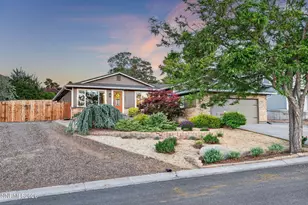
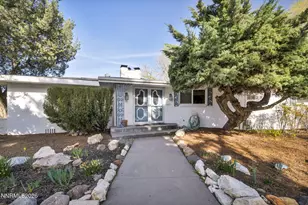
Located in a cul de sac, this 3/2/2 stucco home is light, bright & move-in ready. Fresh interior paint and remodeled kitchen & bathrooms. Adjacent to the kitchen is a separate family room that opens onto a charming pergola-covered paver patio. Indoor/outdoor living at its best - this home is ideal for relaxing and entertaining. A detached office/hobby room, an attached storage area and a shed are all features that extend the functionality of the home. New HVAC and attic fan in 2018. The .59 acre lot means plenty of room for RV parking and toys of all sizes. RV hookups with 30amp service, sewer and water. The back of the property features an RV-friendly gate that opens onto Sleepy Hollow Dr. Mature trees and established landscape front & back - with peekaboo views of the mountains and city from various spots on the property. Potential may exist for a home addition (which could have commanding 2nd story views) and/or the addition of a large detached shop with rear property access. Area values for larger homes may support expansion costs. Located in county jurisdiction and with no HOA. Hidden Valley - where that country vibe still exists and you're just minutes from everything the city has to offer. Wide streets and wild horses. Proximity to the 480 acre Hidden Valley Regional Park with equestrian facilities, tennis & pickleball courts, dog park, trail system and more. Easy I80 access, convenient to both Reno and Sparks and 13 min drive to Tahoe Reno Industrial Center/USA Parkway. Buyers to verify all. Agents see private remarks.
Full Property Details
Full Property Details for 2984 Middlecoff Cir
General
- Sold For: $735,000
- Taxes: $1,696
- Status: Closed
- Type: Single Family
- Source: 2502
- MLS ID: 260005098
- Added to Site: 30 day(s) ago
Interior
- Interior Features: Breakfast Bar, Ceiling Fan(s), No Interior Steps, Primary Downstairs, Smart Thermostat, Walk-In Closet(s)
- Fireplace: Yes
- Number of Fireplaces: 1
- Fireplace(s): Gas, Insert
- Appliances: Dishwasher, Disposal, Dryer, Gas Range, Refrigerator, Washer
- Flooring: Carpet, Ceramic Tile, Luxury Vinyl, Varies
Rooms
Bathrooms
- Total Bathrooms: 2
- Full Bathrooms: 2
Bedrooms
- Total Bedrooms: 3
Other Rooms
- Laundry: Cabinets, In Garage, Washer Hookup
Additional Information
- Security/Safety: Carbon Monoxide Detector(s), Keyless Entry, Security Lights, Smoke Detector(s)
Exterior
- Exterior Features: Rain Gutters, RV Hookup
- Porch/Patio/Deck: Covered, Patio
Parking
- Garage: Yes
- Attached garage: Yes
- Garage Spaces: 2
- Total Spaces: 2
- Parking Features: Attached, Garage, Garage Door Opener, RV Access/Parking
Location
- County: Washoe
- Subdivision: Hidden Valley 6
- Driving Directions: Veterans to Pembroke. Right on Tamarisk. Left on Middlecoff
School Information
- Elementary School: Hidden Valley
- Middle School: Vaughn
- High School: Wooster
Heating & Cooling
- Central air: Yes
- Air Conditioning: Yes
- Cooling Type: Attic Fan, Central Air, ENERGY STAR Qualified Equipment
- Heating Type: ENERGY STAR Qualified Equipment, Forced Air, Natural Gas
Utilities
- Sewer: Septic Tank
- Water: Public
- Cable Available: Yes
- Utility Description: Cable Available, Electricity Available, Electricity Connected, Internet Available, Internet Connected, Natural Gas Available, Phone Available, Water Available, Water Connected, Cellular Coverage, Water Meter In
Structural Information
- Property Detached: Yes
- Exterior Const.: Stucco
- Roof: Composition, Pitched, Shingle
- Common Walls: No Common Walls
- Windows: Blinds, Double Pane Windows, Skylight(s), Vinyl Frames
- Stories/Levels: 1
- Building Size: 1540
- Square Feet: 1,540
- Living Area: 1,540 Sq. Ft.
- Year Built: 1974
Additional Structures
- Other Structures: Shed(s), Workshop
Lot Features
- Property View: City, Mountain(s), Trees/Woods
- Mountain views: Yes
- Lot Size (Acres): 0.59
- Lot Size (Sq. Ft.): 25,831
- Frontage: County Road, Public
- Road Maintenance: Public Maintained Road
- Lot Features: Landscaped, Level, Sprinklers In Front, Sprinklers In Rear
- Zoning: MDS
- Fencing (Description): Back Yard
Financial Considerations
- Price Per Sq. Ft.: $451.3
- Tax Amount: $1,696.68
- Terms: 1031 Exchange, Cash, Conventional, FHA, VA Loan
Disclosures and Reports
- Special Conditions: Standard
- APN: 051-151-09
Listed by RE/MAX Professionals-Reno, Jenn Menken (775) 843-0566
Sold by Opal Real Estate Advisors, Kathleen Knuf Felte

Get Pre-Approved Today
Schools
Schools serving 2984 Middlecoff Cir
School District:Washoe County School District
| Name | Grades | Distance |
|---|---|---|
Hidden Valley Elementary School 2115 Alphabet Drive, Reno, NV 89502 | K-5 | 0.4 mi |
Edward L Pine Middle School 4800 Neil Road, Reno, NV 89502 | 6-8 | 3.5 mi |
Earl Wooster High School 1331 East Plumb Lane, Reno, NV 89502 | 9-12 | 3.7 mi |
Disclaimer:
School attendance boundaries provided by ATTOM Data Solutions and are for reference only. Contact the school directly to verify enrollment eligibility.
Price & Sales History for 2984 Middlecoff Cir
Date
Details
Price
Change
Source
5/22/2026
Sold
$735,000
5.76%
MLS
4/27/2026
Listed
$695,000
—
MLS
Disclaimer: Historical sales information is derived from public records provided by the county offices. Information is not guaranteed and should be independently verified.
2984 Middlecoff Circle, Reno, NV 89502 (MLS# 260005098) is a Single Family property that was sold at $735,000 on May 22, 2026. Want to learn more about 2984 Middlecoff Circle? Do you have questions about finding other Single Family real estate for sale in Hidden Valley? You can browse all Hidden Valley real estate or contact a Coldwell Banker agent to request more information.