This is a carousel with tiles that activate property listing cards. Use the previous and next buttons to navigate.
1/1
$766,000
This is a carousel with tiles that activate property listing cards. Use the previous and next buttons to navigate.
1/1
Property Description
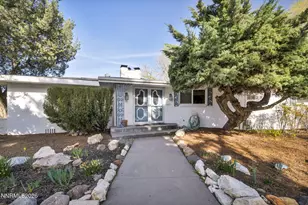
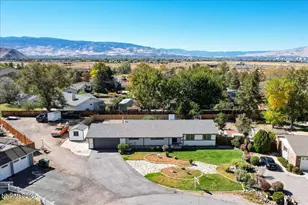
Step into this home where classic charm and artistic features create a lovely retreat for those who appreciate a home that is anything but cookie cutter. This home is classic as it is or could be remodeled into a modern masterpiece. There is so much potential in either direction. The heart of this residence is an open-concept kitchen that flows nicely into living spaces anchored by two cozy fireplaces. Views of Mt. Rose from the living room and backyard are stunning. Unique touches, like the indoor grill, offer a year-round culinary experience that is truly one-of-a-kind. With three bedrooms (and a 4th room that could easily be a bedroom since it already has an ensuite bathroom if a closet/armoire were added), three full bathrooms, and .6 of an acre yard, there is plenty of room to roam outside and in. Or if preferred, the 4th bedroom space can be private in-law quarters, providing the perfect solution for multi-generational living or a secluded guest wing. Enjoy the seasons from the large, sun-drenched enclosed sunroom, or retreat to the outdoors where hidden niches and quiet spaces offer peaceful reflection. Gardeners will fall in love with the dedicated herb garden, perfect for farm-to-table cooking. Equipped with a water filtration and softener system, and ample storage in an oversized 3-car garage complete with custom shelving and cabinets for the ultimate organized workspace. Hidden Valley is a well-established, quiet community on the eastern edge of Reno, favored for its larger lot sizes and custom-built homes within a peaceful, rural landscape. The neighborhood centers around the Hidden Valley Country Club, a private club featuring an 18-hole championship course, tennis, and dining. Just down the street from this home is the 480-acre Hidden Valley which features a dog park, tennis courts, pickleball, volleyball, picnic areas, and extensive trail system. This is more than just a house; it's a home designed for connection, comfort, and character. Schedule your private tour today to experience this rare find in person.
Full Property Details
Full Property Details for 3325 E Hidden Valley Dr
General
- Sold For: $766,000
- Taxes: $2,787
- Status: Closed
- Type: Single Family
- Source: 2502
- MLS ID: 260003568
- Added to Site: 100 day(s) ago
Interior
- Interior Features: Breakfast Bar, Ceiling Fan(s), Entrance Foyer, Pantry, Primary Downstairs, Smart Thermostat, Walk-In Closet(s)
- Fireplace: Yes
- Fireplace(s): Wood Burning
- Appliances: Dishwasher, Disposal, Gas Cooktop, Microwave, Oven, Refrigerator
- Flooring: Carpet, Ceramic Tile, Laminate, Stone
Rooms
Bathrooms
- Total Bathrooms: 3
- Full Bathrooms: 3
Bedrooms
- Total Bedrooms: 3
Other Rooms
- Laundry: Cabinets, Laundry Room, Shelves, Sink
Additional Information
- Security/Safety: Security System Owned, Smoke Detector(s)
Exterior
- Exterior Features: Rain Gutters
- Porch/Patio/Deck: Glass Enclosed, Covered, Patio
Parking
- Garage: Yes
- Attached garage: Yes
- Garage Spaces: 3
- Total Spaces: 3
- Parking Features: Attached, Garage, Garage Door Opener, RV Access/Parking
Location
- County: Washoe
- Subdivision: Hidden Valley 2
- Driving Directions: Veterans, Mira Loma Dr, W Hidden Valley becomes E Hidden Valley
School Information
- Elementary School: Hidden Valley
- Middle School: Vaughn
- High School: Wooster
Heating & Cooling
- Central air: Yes
- Air Conditioning: Yes
- Cooling Type: Central Air
- Heating Type: Fireplace(s), Forced Air, Natural Gas
Utilities
- Sewer: Septic Tank
- Water: Public
- Utility Description: Electricity Connected, Internet Available, Natural Gas Connected, Phone Available, Water Connected, Cellular Coverage
Structural Information
- Property Detached: Yes
- Exterior Const.: Brick
- Roof: Composition, Pitched, Shingle
- Common Walls: No Common Walls
- Windows: Blinds, Double Pane Windows, Drapes, Rods
- Stories/Levels: 1
- Building Size: 2628
- Square Feet: 2,628
- Living Area: 2,628 Sq. Ft.
- Year Built: 1964
Additional Structures
- Other Structures: Shed(s)
Lot Features
- Property View: Mountain(s), Park/Greenbelt, Peek
- Mountain views: Yes
- Lot Size (Acres): 0.61
- Lot Size (Sq. Ft.): 26,615
- Frontage: Public
- Road Maintenance: Public Maintained Road
- Lot Features: Landscaped, Level, Sprinklers In Front, Sprinklers In Rear
- Zoning: MDS
- Fencing (Description): Back Yard
Financial Considerations
- Price Per Sq. Ft.: $294.9
- Tax Amount: $2,787.39
- Terms: 1031 Exchange, Cash, Conventional, FHA, VA Loan
Disclosures and Reports
- Special Conditions: Standard
- APN: 051-152-25
Listed by RE/MAX Professionals-Reno, Corey Carter (775) 232-6278
Sold by LPT Realty, LLC, Kathryn Courtney

Get Pre-Approved Today
Schools
Schools serving 3325 E Hidden Valley Dr
School District:Washoe County School District
| Name | Grades | Distance |
|---|---|---|
Hidden Valley Elementary School 2115 Alphabet Drive, Reno, NV 89502 | K-5 | 0.5 mi |
Edward L Pine Middle School 4800 Neil Road, Reno, NV 89502 | 6-8 | 3.3 mi |
Earl Wooster High School 1331 East Plumb Lane, Reno, NV 89502 | 9-12 | 3.5 mi |
Disclaimer:
School attendance boundaries provided by ATTOM Data Solutions and are for reference only. Contact the school directly to verify enrollment eligibility.
Price & Sales History for 3325 E Hidden Valley Dr
Date
Details
Price
Change
Source
6/17/2026
Sold
$766,000
-1.16%
MLS
3/27/2026
Listed
$775,000
—
MLS
Disclaimer: Historical sales information is derived from public records provided by the county offices. Information is not guaranteed and should be independently verified.
3325 E Hidden Valley Drive, Reno, NV 89502 (MLS# 260003568) is a Single Family property that was sold at $766,000 on June 17, 2026. Want to learn more about 3325 E Hidden Valley Drive? Do you have questions about finding other Single Family real estate for sale in Reno? You can browse all Reno real estate or contact a Coldwell Banker agent to request more information.