This is a carousel with tiles that activate property listing cards. Use the previous and next buttons to navigate.
1/1
$6,500
This is a carousel with tiles that activate property listing cards. Use the previous and next buttons to navigate.
1/1
Property Description
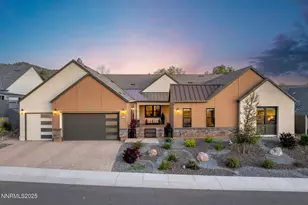
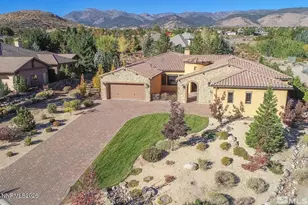
This isn't your typical rental. Built in 2022 by Toll Brothers, this single-story estate spans 4,305 square feet and sits on a quarter-acre lot with unobstructed mountain and ski resort views. The home features 5 bedrooms and 5 bathrooms, making it perfect for executives relocating with family or those who frequently host guests and need dedicated office space. The chef's kitchen comes with dual islands, smart appliances, and a gas range - everything stays, from the double ovens to the built-in refrigerator. What sets this rental apart: The owner covers all HOA fees, giving you full access to the Caramella Ranch clubhouse and amenities without the extra cost. The outdoor space is where this property really shines. Your private backyard includes a heated hot tub, full outdoor kitchen with built-in BBQ, and an actual putting green. The entire yard has automated sprinklers front and back, and maintenance is straightforward - the landscaping was designed for minimal upkeep. Practical details executives care about: The home is completely single-level with no interior steps. Three-car attached garage with direct entry. Central AC and heat. Full laundry room with sink and all hookups. Hardwood, tile, and carpet flooring throughout. The property includes a security system and is located in a gated section of Caramella Ranch Estates. Available on April 15. To maintain the pristine condition of this newer home, this is a no-animal property.
Full Property Details
Full Property Details for 3060 Feathertop Dr
General
- Rent: $6,500
- Status: Closed
- Type: Single Family
- Source: 2502
- MLS ID: 260003761
- Added to Site: 58 day(s) ago
Rental Information
- Lease/Rent Term: 12 Months
Interior
- Interior Features: Breakfast Bar, Entrance Foyer, High Ceilings, Kitchen Island, No Interior Steps, Pantry, Primary Downstairs, Vaulted Ceiling(s), Walk-In Closet(s)
- Fireplace: Yes
- Number of Fireplaces: 1
- Fireplace(s): Gas
- Appliances: Washer, Refrigerator, Microwave, Dryer, Gas Cooktop, Dishwasher, Disposal, Double Oven, Gas Range, Smart Appliance(s)
- Flooring: Carpet, Tile, Wood
Rooms
Bathrooms
- Total Bathrooms: 5
- Full Bathrooms: 4
- Half Bathrooms: 1
Bedrooms
- Total Bedrooms: 5
Other Rooms
- Laundry: Laundry Area, Sink, Washer Hookup
Additional Information
- Shared Amenities: Spa/Hot Tub, Maintenance Grounds, Clubhouse, Barbecue
- Spa: Yes
- Spa Description: Heated
- Security/Safety: Security System Owned, Smoke Detector(s)
Exterior
- Exterior Features: Barbecue Stubbed In, Built-in Barbecue, Outdoor Kitchen, Rain Gutters
- Porch/Patio/Deck: Patio
Parking
- Garage: Yes
- Attached garage: Yes
- Garage Spaces: 3
- Total Spaces: 3
- Parking Features: Garage Door Opener, Attached, Garage
Location
- County: Washoe
- Subdivision: Caramella Ranch Estates Village
School Information
- Elementary School: Brown
- Middle School: Marce Herz
- High School: Galena
Community
- Association: Yes
Heating & Cooling
- Central air: Yes
- Air Conditioning: Yes
- Cooling Type: Central Air, Refrigerated
- Heating Type: Fireplace(s), Natural Gas
Utilities
- Sewer: Public Sewer
- Water: Public
- Utility Description: Electricity Available, Natural Gas Available, Phone Available, Sewer Connected, Water Available, Cellular Coverage, Water Meter Installed
Structural Information
- Common Walls: No Common Walls
- Windows: Blinds, Double Pane Windows, Vinyl Frames
- Stories/Levels: 1
- Building Size: 4305
- Square Feet: 4,305
- Living Area: 4,305 Sq. Ft.
- Year Built: 2022
Lot Features
- Property View: Ski Resort, Trees/Woods
- Lot Size (Acres): 0.26
- Lot Size (Sq. Ft.): 11,097
- Lot Features: Greenbelt, Sprinklers In Front, Sprinklers In Rear
- Fencing (Description): Back Yard
Financial Considerations
- Price Per Sq. Ft.: $1.51
- Owner Pays: Sewer, Association Fees
Disclosures and Reports
- APN: 143-261-04
Listed and Sold by RE/MAX Gold, Mike Smith (775) 843-7276

Schools
Schools serving 3060 Feathertop Dr
School District:Washoe County School District
| Name | Grades | Distance |
|---|---|---|
Brown Elementary School 13815 Spelling Court, Reno, NV 89521 | K-5 | 0.6 mi |
Marce Herz Middle School 13455 Thomas Creek Road, Reno, NV 89511 | 6-8 | 4 mi |
Galena High School 3600 Butch Cassidy Drive, Reno, NV 89511 | 9-12 | 3.4 mi |
Disclaimer:
School attendance boundaries provided by ATTOM Data Solutions and are for reference only. Contact the school directly to verify enrollment eligibility.
Price History for 3060 Feathertop Dr
Date
Details
Price
Change
Source
4/10/2026
Sold
$6,500
—
MLS
4/01/2026
Listed
$6,500
—
MLS
Disclaimer: Historical sales information is derived from public records provided by the county offices. Information is not guaranteed and should be independently verified.
3060 Feathertop Drive, Reno, NV 89521 (MLS# 260003761) is a Single Family property that was sold at $6,500 on April 10, 2026. Want to learn more about 3060 Feathertop Drive? Do you have questions about finding other real estate for sale or rent in Reno? You can browse all Reno rentals or contact a Coldwell Banker agent to request more information.