This is a carousel with tiles that activate property listing cards. Use the previous and next buttons to navigate.
1/1
$840,000
This is a carousel with tiles that activate property listing cards. Use the previous and next buttons to navigate.
1/1
Property Description
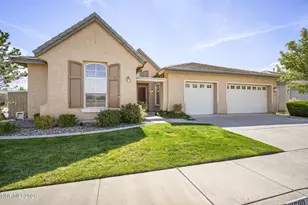
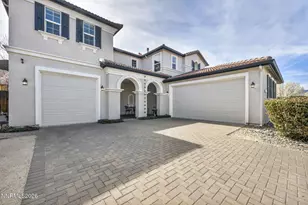
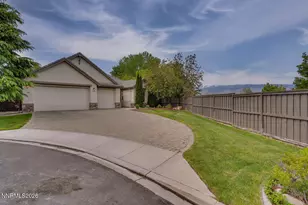
Come see this beautifully updated two-story home in the highly desirable Curti Ranch Section 2. Offering 4 bedrooms, 2.5 bathrooms, a spacious upstairs loft, and a thoughtfully finished bonus room in the third bay of the garage. This home provides exceptional flexibility for today's lifestyle, whether you need a home office, gym, hobby space, or additional storage. With over $150,000 in thoughtful upgrades, every detail has been carefully curated. The heart of the home is the stunning remodeled kitchen featuring quality finishes, complemented by new flooring throughout, custom California Closets, and fresh exterior paint that enhances the home's inviting curb appeal. Practical improvements include RV parking with concrete pad and sewer connection, plus 220-volt electrical hookups in both the garage and backyard, making it ready for a workshop, EV charging, or hot tub. Warm, soft farmhouse-inspired finishes create a welcoming atmosphere throughout, blending style and comfort in every room. Step outside to an expansive backyard where you'll enjoy breathtaking views of Mount Rose, providing the perfect backdrop for gardening, entertaining, relaxing, or simply taking in Northern Nevada's beautiful sunsets.
Full Property Details
Full Property Details for 320 Sondrio Way
General
- Sold For: $840,000
- HOA FEE: $20/month
- HOA FEE FREQ.: Quarterly
- Taxes: $4,223
- Status: Closed
- Type: Single Family
- Source: 2502
- MLS ID: 260009480
- Added to Site: 31 day(s) ago
Interior
- Interior Features: Breakfast Bar, Ceiling Fan(s), Entrance Foyer, High Ceilings, Kitchen Island, Loft, Pantry, Walk-In Closet(s)
- Appliances: Dishwasher, Disposal, Gas Cooktop, Gas Range, Microwave, Oven, Self Cleaning Oven
- Flooring: Carpet, Ceramic Tile, Luxury Vinyl
Rooms
Bathrooms
- Total Bathrooms: 3
- Full Bathrooms: 2
- Half Bathrooms: 1
Bedrooms
- Total Bedrooms: 4
Other Rooms
- Laundry: Cabinets, Laundry Room, Shelves, Sink, Washer Hookup
Additional Information
- Shared Amenities: None
- Security/Safety: Keyless Entry, Smoke Detector(s)
Exterior
- Exterior Features: Dog Run, Rain Gutters, RV Hookup
- Porch/Patio/Deck: Uncovered, Patio
Parking
- Garage: Yes
- Attached garage: Yes
- Garage Spaces: 3
- Total Spaces: 3
- Parking Features: Attached, Garage, Garage Door Opener, Parking Pad, RV Access/Parking, Tandem
Location
- County: Washoe
- Subdivision: G Curti Ranch 2
School Information
- Elementary School: JWood Raw
- Middle School: Depoali
- High School: Damonte
Community
- Association: Yes
- Assoc. Name: Curti Ranch Carmella Ranch/RPM
Heating & Cooling
- Central air: Yes
- Air Conditioning: Yes
- Cooling Type: Central Air, Electric
- Heating Type: Electric, Forced Air, Natural Gas
Utilities
- Sewer: Public Sewer
- Water: Public
- Utility Description: Cable Connected, Electricity Connected, Internet Connected, Natural Gas Connected, Phone Available, Sewer Connected, Water Connected, Water Meter Installed
Structural Information
- Property Detached: Yes
- Exterior Const.: Stucco
- Roof: Tile
- Common Walls: No Common Walls
- Windows: Blinds, Double Pane Windows, Vinyl Frames
- Stories/Levels: 2
- Building Size: 2711
- Square Feet: 2,711
- Living Area: 2,711 Sq. Ft.
- Year Built: 2009
Additional Structures
- Other Structures: None
Lot Features
- Property View: Mountain(s)
- Mountain views: Yes
- Lot Size (Acres): 0.2
- Lot Size (Sq. Ft.): 8,670
- Frontage: Other
- Road Maintenance: Public Maintained Road
- Lot Features: Gentle Sloping, Landscaped, Level, Sprinklers In Front, Sprinklers In Rear
- Zoning: SF9
- Fencing (Description): Full
Financial Considerations
- Price Per Sq. Ft.: $306.12
- Association Fee: Yes
- Association Fee: $60
- Assoc Fee Freq.: Quarterly
- Tax Amount: $4,223.12
- Terms: Cash, Conventional, FHA, VA Loan
Disclosures and Reports
- Special Conditions: Standard
- APN: 143-134-02
Listed by RE/MAX Professionals-Reno, Lindsay Clarke (775) 846-5189
Sold by Opal Real Estate Advisors, Kathleen Knuf Felte

Get Pre-Approved Today
Schools
Schools serving 320 Sondrio Way
School District:Washoe County School District
| Name | Grades | Distance |
|---|---|---|
Jwood Raw Elementary School 10600 Green Pasture Drive, Reno, NV 89521 | K-5 | 1.1 mi |
Kendyl Depoali Middle School 9300 Wilbur May Parkway, Reno, NV 89521 | 6-8 | 2.7 mi |
Damonte Ranch High School 10500 Rio Wrangler Parkway, Reno, NV 89521 | 9-12 | 1.8 mi |
Disclaimer:
School attendance boundaries provided by ATTOM Data Solutions and are for reference only. Contact the school directly to verify enrollment eligibility.
Price & Sales History for 320 Sondrio Way
Date
Details
Price
Change
Source
8/21/2026
Sold
$840,000
1.22%
MLS
7/23/2026
Listed
$829,900
—
MLS
Disclaimer: Historical sales information is derived from public records provided by the county offices. Information is not guaranteed and should be independently verified.
320 Sondrio Way, Reno, NV 89521 (MLS# 260009480) is a Single Family property that was sold at $840,000 on August 21, 2026. Want to learn more about 320 Sondrio Way? Do you have questions about finding other Single Family real estate for sale in Reno? You can browse all Reno real estate or contact a Coldwell Banker agent to request more information.