This is a carousel with tiles that activate property listing cards. Use the previous and next buttons to navigate.
1/1
$836,850
This is a carousel with tiles that activate property listing cards. Use the previous and next buttons to navigate.
1/1
Property Description
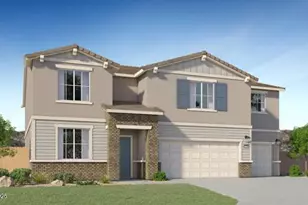
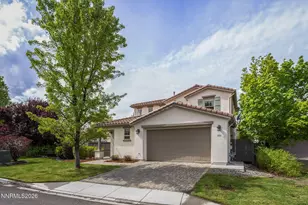
Don't miss this exceptionally upgraded home in the desirable Curti Ranch community. Offering 5 spacious bedrooms, 3 full bathrooms, and a 3-car garage, this home provides ample space for comfortable living, hobbies, and storage. The main level features beautifully installed porcelain wood-plank tile flooring, combining style and durability with easy maintenance. The spacious kitchen is appointed with custom alder cabinetry, stunning quartzite countertops, and a pantry with custom shelving for enhanced organization. A main-level bedroom or office and full bathroom offer flexibility and convenience for guests or multigenerational living. The primary suite features a beautifully remodeled bathroom where the original garden tub was removed to create a spacious custom tile shower. Additional upgrades include a dual-sink custom alder vanity, providing both style and functionality. The upstairs hall bathroom has also been thoughtfully remodeled to extend the vanity area and create separation from the wet area for added privacy and convenience, complete with a custom alder vanity and integrated Corian sink. Ideally located near freeway access, schools, shopping, dining, and outdoor recreation, this home offers the perfect combination of luxury, convenience, and location.
Full Property Details
Full Property Details for 11325 Torino Way
General
- Sold For: $836,850
- HOA FEE: $20/month
- HOA FEE FREQ.: Quarterly
- Taxes: $4,122
- Status: Closed
- Type: Single Family
- Source: 2502
- MLS ID: 260006342
- Added to Site: 47 day(s) ago
Interior
- Interior Features: Breakfast Bar, Ceiling Fan(s), Entrance Foyer, Kitchen Island, Pantry, Walk-In Closet(s)
- Fireplace: Yes
- Number of Fireplaces: 1
- Fireplace(s): Gas
- Appliances: Dishwasher, Disposal, Dryer, Gas Range, Microwave, Refrigerator, Washer
- Flooring: Carpet, Ceramic Tile, Porcelain
Rooms
Bathrooms
- Total Bathrooms: 3
- Full Bathrooms: 3
Bedrooms
- Total Bedrooms: 5
Other Rooms
- Laundry: Cabinets, Laundry Room
Additional Information
- Shared Amenities: None
- Security/Safety: Smoke Detector(s)
Exterior
- Exterior Features: Rain Gutters, None
- Porch/Patio/Deck: Uncovered, Patio
Parking
- Garage: Yes
- Attached garage: Yes
- Garage Spaces: 3
- Total Spaces: 3
- Parking Features: Attached, Garage, Garage Door Opener
Location
- County: Washoe
- Subdivision: Caramella Ranch
School Information
- Elementary School: Brown
- Middle School: Depoali
- High School: Galena
Community
- Association: Yes
- Assoc. Name: Curtin Ranch LMA
Heating & Cooling
- Central air: Yes
- Air Conditioning: Yes
- Cooling Type: Central Air
- Heating Type: Forced Air, Natural Gas
Utilities
- Sewer: Public Sewer
- Water: Public
- Utility Description: Electricity Available, Natural Gas Available, Phone Available, Sewer Available, Water Available
Structural Information
- Property Detached: Yes
- Exterior Const.: Stucco
- Roof: Pitched, Tile
- Common Walls: No Common Walls
- Windows: Double Pane Windows, Vinyl Frames
- Stories/Levels: 2
- Building Size: 2927
- Square Feet: 2,927
- Living Area: 2,927 Sq. Ft.
- Year Built: 2006
Additional Structures
- Other Structures: None
Lot Features
- Lot Size (Acres): 0.14
- Lot Size (Sq. Ft.): 6,119
- Frontage: Other
- Road Maintenance: Public Maintained Road
- Lot Features: Landscaped, Level, Sprinklers In Rear
- Zoning: SPD
- Fencing (Description): Back Yard
Financial Considerations
- Price Per Sq. Ft.: $285.28
- Association Fee: Yes
- Association Fee: $60
- Assoc Fee Freq.: Quarterly
- Tax Amount: $4,122.99
- Terms: 1031 Exchange, Cash, Conventional, VA Loan
Disclosures and Reports
- Special Conditions: Standard
- APN: 143-073-03
Listed by RE/MAX Gold-Midtown, Laura Ferencik (775) 224-5728
Sold by Haute Properties NV, Sarah Schultz

Get Pre-Approved Today
Schools
Schools serving 11325 Torino Way
School District:Washoe County School District
| Name | Grades | Distance |
|---|---|---|
Brown Elementary School 13815 Spelling Court, Reno, NV 89521 | K-5 | 0.5 mi |
Marce Herz Middle School 13455 Thomas Creek Road, Reno, NV 89511 | 6-8 | 3.1 mi |
Galena High School 3600 Butch Cassidy Drive, Reno, NV 89511 | 9-12 | 2.8 mi |
Disclaimer:
School attendance boundaries provided by ATTOM Data Solutions and are for reference only. Contact the school directly to verify enrollment eligibility.
Price & Sales History for 11325 Torino Way
Date
Details
Price
Change
Source
7/02/2026
Sold
$836,850
0.22%
MLS
5/20/2026
Listed
$835,000
—
MLS
Disclaimer: Historical sales information is derived from public records provided by the county offices. Information is not guaranteed and should be independently verified.
11325 Torino Way, Reno, NV 89521 (MLS# 260006342) is a Single Family property that was sold at $836,850 on July 02, 2026. Want to learn more about 11325 Torino Way? Do you have questions about finding other Single Family real estate for sale in Reno? You can browse all Reno real estate or contact a Coldwell Banker agent to request more information.