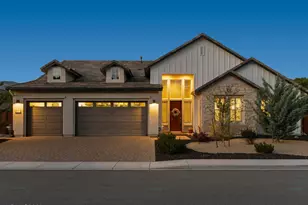
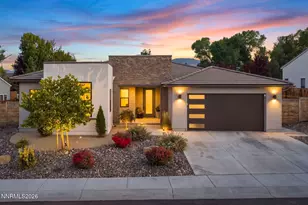
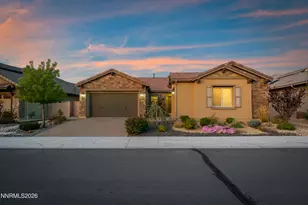
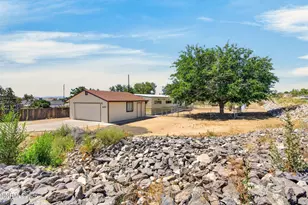
This is a carousel with tiles that activate property listing cards. Use the previous and next buttons to navigate.
1/1
$1,147,000
This is a carousel with tiles that activate property listing cards. Use the previous and next buttons to navigate.
1/1
Property Description
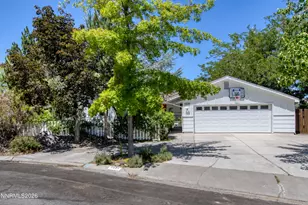
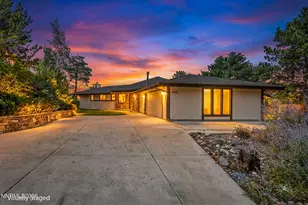
A TRULY RARE OPPORTUNITY TO OWN AN EXCEPTIONAL SINGLE-STORY RIVERFRONT RETREAT ON THE TRUCKEE RIVER. Perfectly positioned along one of the area's most coveted stretches of the Truckee River, this unique property offers an unparalleled waterfront lifestyle. Step onto your permitted private deck and enjoy unobstructed river views with direct access to the water - an extraordinary setting for fly fishing, floating the river, entertaining guests, or simple savoring your morning coffee while surrounded by the soothing sounds of the flowing water. The home features 3 bedrooms, 2 bathrooms, a spacious 2-car garage, and a warm, inviting wood-burning fireplace. RV parking with hookups and dump station available. Thoughtfully maintained and full of endless possibilities, it presents an exceptional opportunity to renovate, reimagine, or create the luxury riverfront home you have always envisioned. Adding to its remarkable value, the neighboring home recently sold of $1,3 million underscoring the desirability and prestige of this sought-after location. Riverfront properties with private, permitted river access are exceptionally scarce. Whether you are seeking a full-time residence, a peaceful retreat, or premier investment, this is a once-in-a-lifetime opportunity to own one of the Truckee River's hidden gems. Experience the beauty, tranquility, and timeless appeal of true riverfront living-opportunities like this are extraordinarily rare.
Full Property Details
Full Property Details for 3305 Idlewild Dr
General
- Sold For: $1,147,000
- Taxes: $1,922
- Status: Closed
- Type: Single Family
- Source: 2502
- MLS ID: 260009119
- Added to Site: 40 day(s) ago
Interior
- Fireplace: Yes
- Number of Fireplaces: 1
- Fireplace(s): Gas, Wood Burning Stove
- Appliances: Dishwasher, Disposal, Double Oven, Electric Cooktop, Electric Oven, Microwave, Refrigerator
- Flooring: Carpet, Laminate
Rooms
Bathrooms
- Total Bathrooms: 2
- Full Bathrooms: 2
Bedrooms
- Total Bedrooms: 3
Other Rooms
- Laundry: Laundry Room, Washer Hookup
Additional Information
- Spa: Yes
- Spa Description: Above Ground
- Security/Safety: Smoke Detector(s)
Exterior
- Exterior Features: Rain Gutters, RV Hookup
- Porch/Patio/Deck: Covered, Patio
Parking
- Garage: Yes
- Attached garage: Yes
- Garage Spaces: 2
- Total Spaces: 2
- Parking Features: Attached, Garage, Garage Door Opener, RV Access/Parking
Location
- County: Washoe
- Subdivision: Glenwood Estates 1
- Driving Directions: E 6th Street to California Avenue to Idlewild
School Information
- Elementary School: Hunter Lake
- Middle School: Swope
- High School: Reno
Heating & Cooling
- Central air: Yes
- Air Conditioning: Yes
- Cooling Type: Central Air
- Heating Type: Forced Air, Natural Gas
Utilities
- Sewer: Public Sewer
- Water: Public
- Utility Description: Electricity Connected, Natural Gas Connected, Sewer Connected, Water Connected
Structural Information
- Property Detached: Yes
- Roof: Asphalt, Composition
- Common Walls: No Common Walls
- Windows: Double Pane Windows, Vinyl Frames
- Stories/Levels: 1
- Building Size: 1546
- Square Feet: 1,546
- Living Area: 1,546 Sq. Ft.
- Year Built: 1965
Additional Structures
- Other Structures: Shed(s), Other
Lot Features
- Property View: Trees/Woods
- Lot Size (Acres): 0.25
- Lot Size (Sq. Ft.): 10,890
- Frontage: City Street, Public
- Road Maintenance: Public Maintained Road
- Lot Features: Landscaped, Level, Sprinklers In Front, Sprinklers In Rear
- Zoning: SF5
- Fencing (Description): Back Yard
Water Features
- Water Front: Yes
- Water Front Name: Truckee River
- Water Front Desc.: Boating, Fishing
Financial Considerations
- Price Per Sq. Ft.: $711.51
- Tax Amount: $1,922.99
- Terms: 1031 Exchange, Cash, Conventional
Disclosures and Reports
- Special Conditions: Standard
- APN: 009-181-05
Listed by Keller Williams Group One Inc., David Norberg (619) 977-4314
Sold by Ferrari-Lund Real Estate Reno, Courtney Folgner

Get Pre-Approved Today
Schools
Schools serving 3305 Idlewild Dr
School District:Washoe County School District
| Name | Grades | Distance |
|---|---|---|
Hunter Lake Elementary School 909 Hunter Lake Drive, Reno, NV 89509 | K-5 | 0.8 mi |
Darrell C Swope Middle School 901 Keele Drive, Reno, NV 89509 | 6-8 | 0.2 mi |
Reno High School 395 Booth Street, Reno, NV 89509 | 9-12 | 1.3 mi |
Disclaimer:
School attendance boundaries provided by ATTOM Data Solutions and are for reference only. Contact the school directly to verify enrollment eligibility.
Price & Sales History for 3305 Idlewild Dr
Date
Details
Price
Change
Source
7/31/2026
Sold
$1,147,000
4.27%
MLS
7/16/2026
Listed
$1,100,000
—
MLS
Disclaimer: Historical sales information is derived from public records provided by the county offices. Information is not guaranteed and should be independently verified.
3305 Idlewild Drive, Reno, NV 89509 (MLS# 260009119) is a Single Family property that was sold at $1,147,000 on July 31, 2026. Want to learn more about 3305 Idlewild Drive? Do you have questions about finding other Single Family real estate for sale in Reno? You can browse all Reno real estate or contact a Coldwell Banker agent to request more information.