This is a carousel with tiles that activate property listing cards. Use the previous and next buttons to navigate.
$1,650,000
This is a carousel with tiles that activate property listing cards. Use the previous and next buttons to navigate.
Full Property Details for 3467 Mt Rose Hwy
General
- Price: $1,650,000
- Taxes: $4,293
- Status: Under Contract
- Type: Single Family
- Source: 2502
- MLS ID: 260012582
- Updated: 10/5/2026
- Added to Site: 10 day(s) ago
Interior
- Interior Features: Cathedral Ceiling(s), Ceiling Fan(s), High Ceilings, Kitchen Island, Low VOC Products, Smart Thermostat, Vaulted Ceiling(s), Walk-In Closet(s)
- Fireplace(s): Wood Burning Stove
- Appliances: Dishwasher, Disposal, Dryer, Electric Cooktop, Microwave, Oven, Refrigerator, Washer
- Flooring: Carpet, Stone, Travertine
Rooms
Bathrooms
- Total Bathrooms: 4
- Full Bathrooms: 3
- Half Bathrooms: 1
Bedrooms
- Total Bedrooms: 3
Other Rooms
- Laundry: Cabinets, Laundry Room, Shelves, Sink, Washer Hookup
Additional Information
- Security/Safety: Security Lights, Smoke Detector(s)
Exterior
- Exterior Features: Balcony, Dog Run, Rain Gutters
- Porch/Patio/Deck: None, Patio, Deck
Parking
- Garage: Yes
- Attached garage: Yes
- Garage Spaces: 2
- Carports: Yes
- Carport Spaces: 1
- Total Spaces: 3
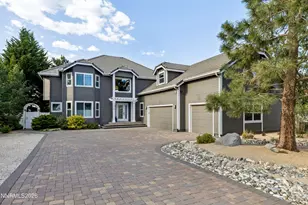
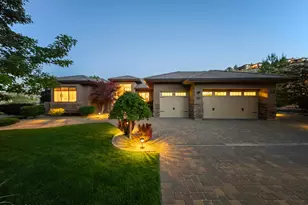
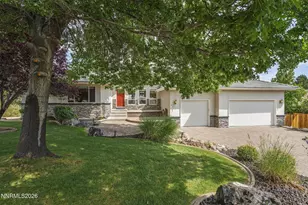
- Parking Features: Additional Parking, Attached, Carport, Detached, Garage, Garage Door Opener, Heated Garage, Parking Pad, RV Access/Parking
Location
- County: Washoe
- Driving Directions: West on Mount Rose Hwy. Turn Right on Telluride, Left on Killington, Right on Jenna. Follow Jenna to Cinder Ln. Turn Right on Cinder and follow to house, 3467 Cinder Ln.
School Information
- Elementary School: Hunsberger
- Middle School: Marce Herz
- High School: Galena
Heating & Cooling
- Central air: Yes
- Air Conditioning: Yes
- Cooling Type: Central Air, Electric, ENERGY STAR Qualified Equipment
- Heating Type: Wood Stove, Electric, Forced Air, Propane, Radiant Floor
Utilities
- Sewer: Septic Tank
- Water: Well
- Well: Yes
- Utility Description: Electricity Connected, Internet Connected, Phone Connected, Cellular Coverage
Structural Information
- Property Detached: Yes
- Exterior Const.: Insulation - Batts
- Roof: Asphalt, Composition, Pitched
- Common Walls: No Common Walls
- Windows: Blinds, Double Pane Windows, Drapes, Low-Emissivity Windows, Skylight(s), Window Coverings
- Stories/Levels: 2
- Building Size: 2500
- Square Feet: 2,500
- Living Area: 2,500 Sq. Ft.
- Year Built: 1988
Additional Structures
- Other Structures: Storage, Workshop, Other
Lot Features
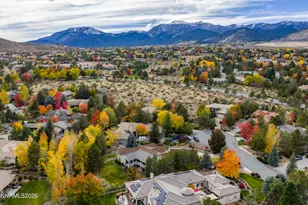
- Property View: City, Mountain(s), Trees/Woods
- Mountain views: Yes
- Lot Size (Acres): 2.5
- Lot Size (Sq. Ft.): 108,900
- Frontage: Private Road
- Road Maintenance: Private Maintained Road
- Lot Features: Adjoins BLM/BIA Land, Gentle Sloping, Landscaped, Level, Sprinklers In Front, Sprinklers In Rear, Wooded
- Zoning: HDR/26% GR74%
- Fencing (Description): None
Horse Property
- Horse Property: Yes
Water Features
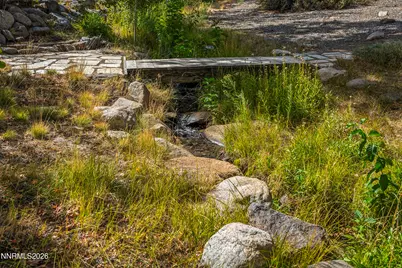
- Water Front Name: Whites Creek
Financial Considerations
- Price Per Sq. Ft.: $660
- Tax Amount: $4,293.99
- Terms: Cash, Conventional, VA Loan
Disclosures and Reports
- Special Conditions: Standard
- APN: 142-242-08
Listed by Chase International, Donna Tonking (775) 722-6726
Schools serving 3467 Mt Rose Hwy
| Name | Grades | Distance |
|---|---|---|
Ted Hunsburger Elementary School 2505 Crossbow Court, Reno, NV 89511 | K-5 | 1.1 mi |
Marce Herz Middle School 13455 Thomas Creek Road, Reno, NV 89511 | 6-8 | 0.6 mi |
Galena High School 3600 Butch Cassidy Drive, Reno, NV 89511 | 9-12 | 1 mi |
Price & Sales History for 3467 Mt Rose Hwy
Tax History for 3467 Mt Rose Hwy
Estimate the Cost for 3467 Mt Rose Hwy
3467 Mt Rose Highway, Reno, NV 89511 (MLS# 260012582) is a Single Family property with 3 bedrooms, 3 full bathrooms and 1 partial bathroom. 3467 Mt Rose Highway is currently listed for $1,650,000 and was received on October 01, 2026. Want to learn more about 3467 Mt Rose Highway? Do you have questions about finding other Single Family real estate for sale in Reno? You can browse all Reno real estate or contact a Coldwell Banker agent to request more information.