This is a carousel with tiles that activate property listing cards. Use the previous and next buttons to navigate.
1/1
$1,100,000
This is a carousel with tiles that activate property listing cards. Use the previous and next buttons to navigate.
1/1
Property Description
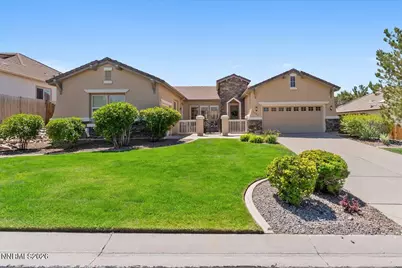
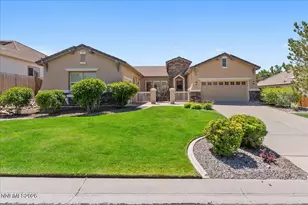
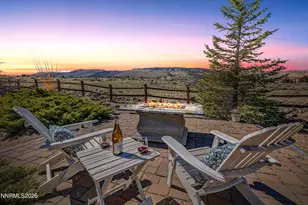
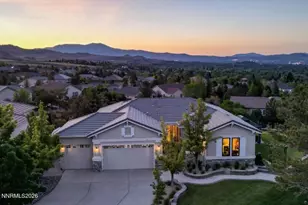
Absolutely epic single story residence positioned within the heart of Arrowcreek, one of Reno's most prestigious and sought after communities. Perfectly blending sophistication, comfort, and functionality, this remarkable home offers a thoughtfully designed floor plan, elegant architectural details, and seamless indoor outdoor living. Upon entry, the living room immediately commands attention and serves as the centerpiece of the home. Soaring inset ceilings accented with crown molding create a sense of volume and grandeur, while the striking stacked stone gas fireplace anchors the space with warmth and character. Recessed lighting, plantation shutters, a built in entertainment niche, built in planning center, and beautiful tile flooring complete a setting that is both refined and inviting. The kitchen is beautifully appointed and designed to accommodate everyday living as well as effortless entertaining. Truly a chef's dream. Rich granite countertops, a center island with breakfast bar seating, double ovens, undermount sink, dedicated coffee and beverage station, generous pantry, and abundant cabinetry create a space that is as functional as it is attractive. Sliding doors provide direct access to the front patio, enhancing the home's seamless connection to outdoor living. Adjacent dining spaces offer versatility for both casual gatherings and formal occasions. The formal dining room showcases an elegant inset ceiling and can easily adapt to a variety of lifestyle needs. Around the corner from the kitchen, you will find the laundry room and third car garage. Privately situated on the opposite side of the residence, the primary suite serves as a luxurious retreat. The space is highlighted by a cozy gas fireplace, beautiful bay windows, and direct access to the backyard patio. The spa quality primary bathroom is flooded with natural light from an overhead skylight, creating a tranquil atmosphere designed for relaxation and rejuvenation. The secondary wing of the home features two spacious guest bedrooms and a well appointed hallway bathroom, offering comfort and privacy for family and guests. Every aspect of this exceptional residence has been thoughtfully curated to deliver a lifestyle of comfort, elegance, and convenience. This is a rare opportunity to start living your best life in Arrowcreek!
Full Property Details
Full Property Details for 3502 Painted Vista Dr
General
- Sold For: $1,100,000
- HOA FEE: $382/month
- Taxes: $4,950
- Status: Closed
- Type: Single Family
- Source: 2502
- MLS ID: 260007342
- Added to Site: 67 day(s) ago
Interior
- Interior Features: Breakfast Bar, Ceiling Fan(s), High Ceilings, Kitchen Island, Pantry, Primary Downstairs, Smart Thermostat, Walk-In Closet(s)
- Fireplace: Yes
- Number of Fireplaces: 2
- Fireplace(s): Gas
- Appliances: Dishwasher, Disposal, Double Oven, Dryer, Gas Cooktop, Gas Range, Microwave, Refrigerator, Trash Compactor, Washer
- Flooring: Carpet, Tile
Rooms
Bathrooms
- Total Bathrooms: 2
- Full Bathrooms: 2
Bedrooms
- Total Bedrooms: 3
Other Rooms
- Laundry: Cabinets, Laundry Room, Shelves, Sink
Additional Information
- Shared Amenities: Fitness Center, Gated, Life Guard, Parking, Pool, Security, Spa/Hot Tub, Tennis Court(s)
- Security/Safety: Security Fence, Smoke Detector(s)
Exterior
- Exterior Features: Rain Gutters
- Porch/Patio/Deck: Uncovered, Covered, Patio
Parking
- Garage: Yes
- Attached garage: Yes
- Garage Spaces: 3
- Total Spaces: 3
- Parking Features: Attached, Garage, Garage Door Opener
Location
- County: Washoe
- Subdivision: Arrowcreek 12A
- Driving Directions: Arrowcreek Pkwy-Painted Vista
School Information
- Elementary School: Hunsberger
- Middle School: Marce Herz
- High School: Galena
Community
- Association: Yes
- Assoc. Name: Associa Sierra North
- Assoc. Fees Include: Snow Removal
Heating & Cooling
- Central air: Yes
- Air Conditioning: Yes
- Cooling Type: Central Air
- Heating Type: Fireplace(s), Forced Air, Natural Gas
Utilities
- Sewer: Public Sewer
- Water: Public
- Utility Description: Electricity Connected, Natural Gas Connected, Sewer Connected, Water Connected, Underground Utilities, Water Meter Installed
Structural Information
- Property Detached: Yes
- Exterior Const.: Stone, Stucco
- Roof: Pitched, Tile
- Common Walls: No Common Walls
- Windows: Blinds, Double Pane Windows, Drapes, Rods, Vinyl Frames
- Stories/Levels: 1
- Building Size: 2247
- Square Feet: 2,247
- Living Area: 2,247 Sq. Ft.
- Year Built: 2002
Additional Structures
- Other Structures: None
Lot Features
- Lot Size (Acres): 0.29
- Lot Size (Sq. Ft.): 12,799
- Frontage: City Street
- Road Maintenance: Public Maintained Road
- Lot Features: Gentle Sloping, Landscaped, Level, Sloped Up, Sprinklers In Front, Sprinklers In Rear
- Zoning: HDR
- Fencing (Description): Back Yard
Financial Considerations
- Price Per Sq. Ft.: $444.99
- Association Fee: Yes
- Association Fee: $382
- Assoc Fee Freq.: Monthly
- Tax Amount: $4,950.56
- Terms: Cash, Conventional, FHA, VA Loan
Disclosures and Reports
- Special Conditions: Standard
- APN: 152-242-11
Listed by RE/MAX Professionals-Reno, Alexander Landeck (775) 750-0051
Sold by Coldwell Banker Select Incline, Maureen Dudley

Get Pre-Approved Today
Schools
Schools serving 3502 Painted Vista Dr
School District:Washoe County School District
| Name | Grades | Distance |
|---|---|---|
Ted Hunsburger Elementary School 2505 Crossbow Court, Reno, NV 89511 | K-5 | 1.5 mi |
Marce Herz Middle School 13455 Thomas Creek Road, Reno, NV 89511 | 6-8 | 1.9 mi |
Galena High School 3600 Butch Cassidy Drive, Reno, NV 89511 | 9-12 | 3.3 mi |
Disclaimer:
School attendance boundaries provided by ATTOM Data Solutions and are for reference only. Contact the school directly to verify enrollment eligibility.
Price & Sales History for 3502 Painted Vista Dr
Date
Details
Price
Change
Source
7/15/2026
Sold
$1,100,000
10.01%
MLS
6/09/2026
Listed
$999,900
—
MLS
Disclaimer: Historical sales information is derived from public records provided by the county offices. Information is not guaranteed and should be independently verified.
3502 Painted Vista Drive, Reno, NV 89511 (MLS# 260007342) is a Single Family property that was sold at $1,100,000 on July 15, 2026. Want to learn more about 3502 Painted Vista Drive? Do you have questions about finding other Single Family real estate for sale in Reno? You can browse all Reno real estate or contact a Coldwell Banker agent to request more information.