This is a carousel with tiles that activate property listing cards. Use the previous and next buttons to navigate.
1/1
$1,000,000
This is a carousel with tiles that activate property listing cards. Use the previous and next buttons to navigate.
1/1
Property Description
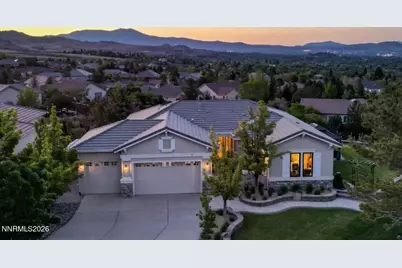
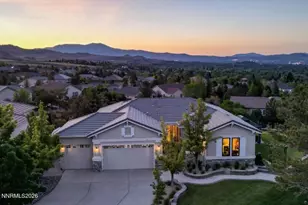
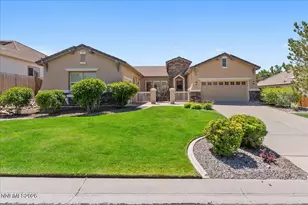
The ultimate Southwest Vistas residence! Elevated on a premium lot with 'end of cul-de-sac location' this stunning home features the most incredible 270-degree unobstructed panoramic views of the valley and Reno Sparks. The grounds have been meticulously landscaped, engineered, and intentionally designed to showcase jaw dropping views and multiple vignettes. The prime location, unique lot shape, and orientation of this property take advantage of awe inspiring views that are of the highest caliber. The kitchen is absolutely extraordinary and features an ensemble of high end finishes from around the world. The space exudes elegance, sophistication, and grandeur. The kitchen has been flawlessly remodeled features only begin with beautiful brazilian leathered granite counter tops and center island, counter to ceiling italian stone backsplash, copper vegetable sink, rustic exposed beam, built in undercounter microwave, custom claro walnut range hood, double oven, and a trio of vertical picture windows with black trim frames. This functional single level floor plan allows for seamless indoor outdoor flow and can accommodate a variety of lifestyles. The primary suite captures an abundance of natural light and has private french doors to the backyard. The resort quality backyard is nothing less than magnificent. You will find a firepit, gazebo, engineered retaining walls, drainage, flat usable space, and epic views. This home has experienced an enormous investment and is truly sublime. Do not miss your opportunity to start living your best life. This is a very rare offering!
Full Property Details
Full Property Details for 469 Octate Cir
General
- Sold For: $1,000,000
- HOA FEE: $52/month
- HOA FEE FREQ.: Quarterly
- Taxes: $5,474
- Status: Closed
- Type: Single Family
- Source: 2502
- MLS ID: 260005873
- Added to Site: 60 day(s) ago
Interior
- Interior Features: Breakfast Bar, Ceiling Fan(s), High Ceilings, Kitchen Island, No Interior Steps, Pantry, Primary Downstairs, Walk-In Closet(s)
- Fireplace: Yes
- Number of Fireplaces: 1
- Fireplace(s): Gas
- Appliances: Dishwasher, Disposal, Double Oven, Gas Cooktop, Microwave, Refrigerator
- Flooring: Carpet, Luxury Vinyl, Tile
Rooms
Bathrooms
- Total Bathrooms: 2
- Full Bathrooms: 2
Bedrooms
- Total Bedrooms: 3
Other Rooms
- Laundry: Cabinets, Laundry Room, Sink
Additional Information
- Shared Amenities: None
- Security/Safety: Security Lights, Smoke Detector(s)
Exterior
- Exterior Features: Fire Pit, Rain Gutters
- Porch/Patio/Deck: Uncovered, Patio
Parking
- Garage: Yes
- Attached garage: Yes
- Garage Spaces: 3
- Total Spaces: 3
- Parking Features: Attached, Garage, Garage Door Opener
Location
- County: Washoe
- Subdivision: Southwest Vistas 3
- Driving Directions: Ventana Pkwy/Sedona Rd.
School Information
- Elementary School: Lenz
- Middle School: Marce Herz
- High School: Galena
Community
- Association: Yes
- Assoc. Name: Equus Southwest Vistas
Heating & Cooling
- Central air: Yes
- Air Conditioning: Yes
- Cooling Type: Central Air, Electric
- Heating Type: Fireplace(s), Forced Air, Natural Gas
Utilities
- Sewer: Public Sewer
- Water: Public
- Cable Available: Yes
- Utility Description: Cable Available, Electricity Connected, Internet Available, Natural Gas Connected, Phone Available, Sewer Connected, Water Connected, Cellular Coverage, Water Meter Installed
Structural Information
- Property Detached: Yes
- Exterior Const.: Stucco
- Roof: Pitched, Tile
- Common Walls: No Common Walls
- Windows: Blinds, Double Pane Windows, Vinyl Frames
- Stories/Levels: 1
- Building Size: 1909
- Square Feet: 1,909
- Living Area: 1,909 Sq. Ft.
- Year Built: 2000
Additional Structures
- Other Structures: Gazebo, Shed(s)
Lot Features
- Property View: City, Mountain(s), Trees/Woods, Valley
- Mountain views: Yes
- Lot Size (Acres): 0.39
- Lot Size (Sq. Ft.): 17,032
- Frontage: City Street, Public, Other
- Road Maintenance: Public Maintained Road
- Lot Features: Cul-De-Sac, Level, Sprinklers In Front, Sprinklers In Rear
- Zoning: LDS
- Fencing (Description): Partial
Financial Considerations
- Price Per Sq. Ft.: $654.74
- Association Fee: Yes
- Association Fee: $155
- Assoc Fee Freq.: Quarterly
- Tax Amount: $5,474.95
- Terms: Cash, Conventional, FHA, VA Loan
Disclosures and Reports
- Special Conditions: Standard
- APN: 152-192-17
Listed by RE/MAX Professionals-Reno, Alexander Landeck (775) 750-0051
Sold by Non MLS Office, Non MLS Agent

Get Pre-Approved Today
Schools
Schools serving 469 Octate Cir
School District:Washoe County School District
| Name | Grades | Distance |
|---|---|---|
Elizabeth Lenz Elementary School 2500 Homeland Drive, Reno, NV 89511 | K-5 | 1.4 mi |
Marce Herz Middle School 13455 Thomas Creek Road, Reno, NV 89511 | 6-8 | 1.3 mi |
Galena High School 3600 Butch Cassidy Drive, Reno, NV 89511 | 9-12 | 2.8 mi |
Disclaimer:
School attendance boundaries provided by ATTOM Data Solutions and are for reference only. Contact the school directly to verify enrollment eligibility.
Price & Sales History for 469 Octate Cir
Date
Details
Price
Change
Source
7/07/2026
Sold
$1,000,000
-19.99%
MLS
5/11/2026
Listed
$1,249,900
—
MLS
Disclaimer: Historical sales information is derived from public records provided by the county offices. Information is not guaranteed and should be independently verified.
469 Octate Circle, Reno, NV 89511 (MLS# 260005873) is a Single Family property that was sold at $1,000,000 on July 07, 2026. Want to learn more about 469 Octate Circle? Do you have questions about finding other Single Family real estate for sale in Reno? You can browse all Reno real estate or contact a Coldwell Banker agent to request more information.