This is a carousel with tiles that activate property listing cards. Use the previous and next buttons to navigate.
1/1
$3,995
This is a carousel with tiles that activate property listing cards. Use the previous and next buttons to navigate.
1/1
Property Description
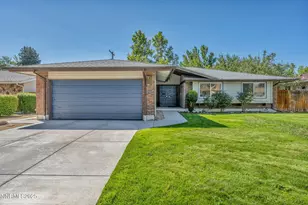
Welcome to this FULLY FURNISHED home that includes utilities with flexible lease terms. Step into a MODERN, WELL-DESIGNED FLOOR PLAN with a subtle blend of modern style, where clean lines and stylish finishes create a warm, inviting feel while the concrete flooring downstairs adds a sleek, contemporary edge, all tied together with a BRIGHT, OPEN LAYOUT that fills with natural light the moment you open the blinds. This home delivers incredible value with FOUR BEDROOMS ALL UPSTAIRS, offering both functionality and separation of space, including a standout primary suite featuring TWO WALK-IN CLOSETS and a spacious PRIMARY BATHROOM with dual sinks designed for everyday comfort. You'll also find an additional upstairs bathroom with DUAL SINK VANITIES, making mornings smooth and efficient. NATURAL WOOD TONES THROUGHOUT add warmth and character, while select vantage points offer PEEKABOO MOUNTAIN VIEWS to start your day. Step outside and fire up the BBQ on the covered patio, perfect for relaxing evenings or entertaining guests. All of this in a HIGHLY CONVENIENT LOCATION NEAR UNR, TRUCKEE MEADOWS COMMUNITY COLLEGE, DOWNTOWN RENO, AND QUICK FREEWAY ACCESS OFF PARK BOULEVARD, making this home not just a place to live, but a lifestyle that's hard to beat. FEE DISCLOSURE: Application Fee (50), Non-Refundable cleaning fee(450), Tenant Set Up Fee (250). If applicable Monthly Pet Rent (50 per pet) + Refundable Pet Deposit (1,000) , Utility Cap (If tenant uses more than 300 Gas/Electric and/or 100 Water, Tenant pays difference), Security Deposit equals one months rent.
Full Property Details
Full Property Details for 3680 Coastal St
General
- Rent: $3,995
- Status: Closed
- Type: Single Family
- Source: 2502
- MLS ID: 260003596
- Added to Site: 196 day(s) ago
Rental Information
- Lease/Rent Term: Negotiable
Interior
- Interior Features: Ceiling Fan(s), Pantry, Smart Thermostat, Walk-In Closet(s)
- Appliances: Washer, Refrigerator, Microwave, Dryer, Dishwasher, Disposal, Gas Range, Self Cleaning Oven
- Furnished: Yes
- Flooring: Carpet, Ceramic Tile, Concrete, Laminate
Rooms
Bathrooms
- Total Bathrooms: 3
- Full Bathrooms: 2
- Half Bathrooms: 1
Bedrooms
- Total Bedrooms: 4
Other Rooms
- Laundry: Cabinets, Laundry Area, Laundry Room
Additional Information
- Shared Amenities: None
- Security/Safety: Carbon Monoxide Detector(s), Smoke Detector(s)
Exterior
- Exterior Features: Fire Pit, None
- Porch/Patio/Deck: Patio
Parking
- Garage: Yes
- Attached garage: Yes
- Garage Spaces: 2
- Total Spaces: 2
- Parking Features: Garage Door Opener, Attached, Garage
Location
- County: Washoe
- Subdivision: Mountain View Estates 1A
- Cross Streets: Cardella
- Driving Directions: Gardella to Coastal
School Information
- Elementary School: Peavine
- Middle School: Clayton
- High School: McQueen
Community
- Association: Yes
Heating & Cooling
- Central air: Yes
- Air Conditioning: Yes
- Cooling Type: Central Air, Refrigerated
- Heating Type: Forced Air, Natural Gas
Utilities
- Sewer: Public Sewer
- Water: Public
- Cable Available: Yes
- Utility Description: Cable Available, Electricity Connected, Internet Connected, Natural Gas Connected, Phone Available, Sewer Connected, Water Connected, Water Meter Installed
Structural Information
- Exterior Const.: Stucco
- Roof: Composition, Shingle
- Common Walls: No Common Walls
- Windows: Rods, Drapes, Blinds, Double Pane Windows, Vinyl Frames
- Stories/Levels: 2
- Building Size: 2457
- Square Feet: 2,457
- Living Area: 2,457 Sq. Ft.
- Year Built: 2014
Lot Features
- Property View: Mountain(s)
- Mountain views: Yes
- Lot Size (Acres): 0.09
- Lot Size (Sq. Ft.): 4,000
- Frontage: Other
- Road Maintenance: Public Maintained Road
- Lot Features: Landscaped, Level, Open Lot, Sprinklers In Front
- Fencing (Description): Back Yard
Financial Considerations
- Owner Pays: Internet, Water, Trash Collection, Sewer, Gas, Electricity, Association Fees
Disclosures and Reports
- APN: 003-892-02
Listed by Blue Sierra Realty, Penny Johnson (775) 770-0029 and Blue Sierra Realty, Cameron Meals (775) 544-4423
Sold by Blue Sierra Realty, Cameron Meals

Schools
Schools serving 3680 Coastal St
School District:Washoe County School District
| Name | Grades | Distance |
|---|---|---|
Peavine Elementary School 1601 Grandview Avenue, Reno, NV 89503 | K-5 | 2.1 mi |
Archie Clayton Middle School 1295 Wyoming Avenue, Reno, NV 89503 | 6-8 | 2.7 mi |
Robert Mc Queen High School 6055 Lancer Street, Reno, NV 89523 | 9-12 | 4.3 mi |
Disclaimer:
School attendance boundaries provided by ATTOM Data Solutions and are for reference only. Contact the school directly to verify enrollment eligibility.
Price History for 3680 Coastal St
Date
Details
Price
Change
Source
9/14/2026
Sold
$3,995
—
MLS
8/11/2026
Price Reduced
$3,995
-6%
MLS
6/09/2026
Price Reduced
$4,250
-5.56%
MLS
3/29/2026
Listed
$4,500
—
MLS
Disclaimer: Historical sales information is derived from public records provided by the county offices. Information is not guaranteed and should be independently verified.
3680 Coastal Street, Reno, NV 89512 (MLS# 260003596) is a Single Family property that was sold at $3,995 on September 14, 2026. Want to learn more about 3680 Coastal Street? Do you have questions about finding other real estate for sale or rent in Reno? You can browse all Reno rentals or contact a Coldwell Banker agent to request more information.