This is a carousel with tiles that activate property listing cards. Use the previous and next buttons to navigate.
1/1
$625,000
This is a carousel with tiles that activate property listing cards. Use the previous and next buttons to navigate.
1/1
Property Description
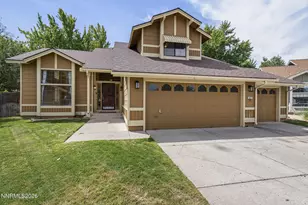
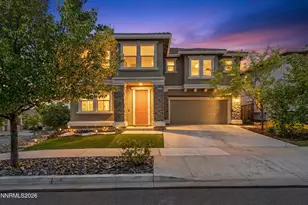
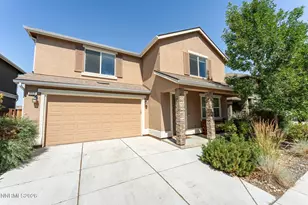
Welcome to this beautifully maintained home tucked into the foothills of North Reno, where the views remind you why you chose Northern Nevada in the first place. Inside, the home feels bright and easy the moment you walk in. Large windows pull in natural light throughout the day, and the layout just flows. Open space for hosting, but not so open it loses that sense of home. With 4 bedrooms, 2.5 bathrooms, and 2,457 square feet, there's room to spread out without anything feeling wasted. Upstairs, the bedrooms are well-sized and sunny, and the primary suite offers a quiet retreat with dual vanities and two closets. It's a detail you don't always find, but one you'll appreciate every single day. The backyard is where this one really separates itself. This lot is one of the larger ones in the neighborhood, and it shows. You get a level of space and privacy that's rare to find, with no homes directly behind you and open hillside views that feel like yours alone. The covered pergola extends your living space in the best way, a spot you'll actually use year-round whether you're hosting a crowd or just unwinding after a long day. The yard itself is thoughtfully laid out with lawn, expansive patio, a built-in fire pit, and low-maintenance landscaping that blends naturally into the terrain rather than fighting it. And then there's the side access with extra parking for an RV, boat, or whatever recreational gear comes with the Nevada lifestyle. At $625,000, this one just feels too goo to be true. Comfortable, functional, and set up for how people actually live.
Full Property Details
Full Property Details for 3805 Pimlico St
General
- Sold For: $625,000
- HOA FEE: $35/month
- Taxes: $4,353
- Status: Closed
- Type: Single Family
- Source: 2502
- MLS ID: 260003322
- Added to Site: 108 day(s) ago
Interior
- Interior Features: Breakfast Bar, Ceiling Fan(s), Pantry, Smart Thermostat, Walk-In Closet(s)
- Appliances: Additional Refrigerator(s), Dishwasher, Disposal, Dryer, Gas Cooktop, Gas Range, Microwave, Oven, Refrigerator, Self Cleaning Oven, Washer
- Flooring: Carpet, Porcelain, Tile, Wood
Rooms
Bathrooms
- Total Bathrooms: 3
- Full Bathrooms: 2
- Half Bathrooms: 1
Bedrooms
- Total Bedrooms: 4
Other Rooms
- Laundry: Cabinets, In Hall, Laundry Room, Washer Hookup
Additional Information
- Shared Amenities: Landscaping
- Security/Safety: Security System, Security System Owned, Smoke Detector(s)
Exterior
- Exterior Features: Awning(s), Fire Pit, Rain Gutters, None
- Porch/Patio/Deck: Porch, Covered, Patio
Parking
- Garage: Yes
- Attached garage: Yes
- Garage Spaces: 2
- Total Spaces: 2
- Parking Features: Additional Parking, Attached, Garage, Garage Door Opener, Parking Pad, RV Access/Parking
Location
- County: Washoe
- Subdivision: Mountain View Estates 1A
- Driving Directions: Remington Park to Pimlico St
School Information
- Elementary School: Peavine
- Middle School: Clayton
- High School: Hug
Community
- Association: Yes
- Assoc. Name: Mountain View Estates
- Assoc. Fees Include: Landscape Maintenance - Partial, Snow Removal
Heating & Cooling
- Central air: Yes
- Air Conditioning: Yes
- Cooling Type: Central Air
- Heating Type: Forced Air
Utilities
- Sewer: Public Sewer
- Water: Public
- Cable Available: Yes
- Utility Description: Cable Available, Electricity Available, Internet Available, Natural Gas Available, Natural Gas Connected, Phone Available, Sewer Available, Sewer Connected, Water Available, Cellular Coverage, Water Meter Insta
Structural Information
- Property Detached: Yes
- Builder: Northern Nevada Homes
- Exterior Const.: Frame, Stucco
- Roof: Composition, Shingle
- Common Walls: No Common Walls
- Windows: Blinds, Double Pane Windows, Low-Emissivity Windows, Vinyl Frames
- Stories/Levels: 2
- Building Size: 2457
- Square Feet: 2,457
- Living Area: 2,457 Sq. Ft.
- Year Built: 2014
Additional Structures
- Other Structures: None
Lot Features
- Property View: Mountain(s), Valley
- Mountain views: Yes
- Lot Size (Acres): 0.13
- Lot Size (Sq. Ft.): 5,804
- Frontage: Public
- Road Maintenance: Public Maintained Road
- Lot Features: Common Area, Corner Lot, Landscaped, Level, Sprinklers In Rear
- Zoning: SF-11
- Fencing (Description): Back Yard
Financial Considerations
- Price Per Sq. Ft.: $254.38
- Association Fee: Yes
- Association Fee: $35
- Assoc Fee Freq.: Monthly
- Tax Amount: $4,353.65
- Terms: 1031 Exchange, Cash, Conventional, FHA, VA Loan
Disclosures and Reports
- Special Conditions: Standard
- APN: 003-883-07
Listed by RE/MAX Professionals-Reno, Michael Wood (775) 250-2007
Sold by RE/MAX Professionals-Reno, Owen Elvrum

Get Pre-Approved Today
Schools
Schools serving 3805 Pimlico St
School District:Washoe County School District
| Name | Grades | Distance |
|---|---|---|
Peavine Elementary School 1601 Grandview Avenue, Reno, NV 89503 | K-5 | 2.1 mi |
Archie Clayton Middle School 1295 Wyoming Avenue, Reno, NV 89503 | 6-8 | 2.7 mi |
Robert Mc Queen High School 6055 Lancer Street, Reno, NV 89523 | 9-12 | 4.3 mi |
Disclaimer:
School attendance boundaries provided by ATTOM Data Solutions and are for reference only. Contact the school directly to verify enrollment eligibility.
Price & Sales History for 3805 Pimlico St
Date
Details
Price
Change
Source
6/09/2026
Sold
$625,000
—
MLS
3/23/2026
Listed
$625,000
—
MLS
Disclaimer: Historical sales information is derived from public records provided by the county offices. Information is not guaranteed and should be independently verified.
3805 Pimlico Street, Reno, NV 89512 (MLS# 260003322) is a Single Family property that was sold at $625,000 on June 09, 2026. Want to learn more about 3805 Pimlico Street? Do you have questions about finding other Single Family real estate for sale in Reno? You can browse all Reno real estate or contact a Coldwell Banker agent to request more information.