This is a carousel with tiles that activate property listing cards. Use the previous and next buttons to navigate.
1/1
$1,560,000
This is a carousel with tiles that activate property listing cards. Use the previous and next buttons to navigate.
1/1
Property Description
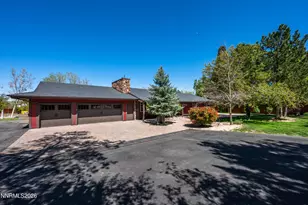
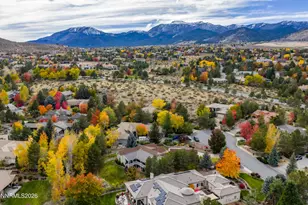
Welcome to this breathtaking, fully remodeled single-family retreat nestled on 1.06 private acres - where luxury finishes, wide-open space, and the warmth of country living come together in perfect harmony. The best part, NO HOA! From the moment you pull up the stunning paver driveway, the stacked stone chimney, rich red exterior, and lush mature landscaping signal that something truly special awaits inside. The park like setting truly creates a private retreat for the whole family. Step through the door and you're welcomed by soaring wood-beamed vaulted ceilings, rich hardwood floors, and a dramatic reclaimed wood accent wall framing a cozy stone fireplace - the kind of space that immediately feels like home. The chef's kitchen is nothing short of spectacular. A massive suede quartzite island anchors the room beneath a cathedral tongue-and-groove wood ceiling adorned with globe pendant lights. Custom cabinetry, abundant counter space, and a seamless open flow into the living and dining areas make this the heart of the home - perfect for intimate family dinners and lively gatherings alike. The spa-inspired primary bath is pure luxury. A frameless glass walk-in shower clad in floor-to-ceiling marble tile with artisan pebble flooring, a freestanding soaking tub, and matte black fixtures combine to create your own private five-star retreat. Whether you're gathering eggs from your very own chicken coop or working on your projects in the massive 40x50 shop, this property delivers a lifestyle that's as functional as it is beautiful. Fully remodeled, one-of-a-kind, and bursting with soul - properties like this simply don't come along often. Come see it for yourself.
Full Property Details
Full Property Details for 4202 Pinto Pl
General
- Sold For: $1,560,000
- Taxes: $4,659
- Status: Closed
- Type: Single Family
- Source: 2502
- MLS ID: 260005057
- Added to Site: 72 day(s) ago
Interior
- Interior Features: Breakfast Bar, High Ceilings, Kitchen Island, Pantry, Primary Downstairs, Vaulted Ceiling(s)
- Fireplace: Yes
- Number of Fireplaces: 2
- Fireplace(s): Circulating
- Appliances: Dishwasher, Disposal, Electric Cooktop, Electric Range, Microwave, Refrigerator, Trash Compactor
- Flooring: Tile, Wood
Rooms
Bathrooms
- Total Bathrooms: 3
- Full Bathrooms: 3
Bedrooms
- Total Bedrooms: 4
Other Rooms
- Laundry: Cabinets, Laundry Room, Shelves
Additional Information
- Security/Safety: Smoke Detector(s)
Exterior
- Exterior Features: Rain Gutters
- Porch/Patio/Deck: Covered, Patio
Parking
- Garage: Yes
- Attached garage: Yes
- Garage Spaces: 3
- Total Spaces: 3
- Parking Features: Additional Parking, Attached, Detached, Garage, Garage Door Opener, Parking Pad, RV Access/Parking, RV Garage
Location
- County: Washoe
- Subdivision: Juniper Hills
School Information
- Elementary School: Gomm
- Middle School: Swope
- High School: Reno
Heating & Cooling
- Central air: Yes
- Air Conditioning: Yes
- Cooling Type: Central Air
- Heating Type: Forced Air
Utilities
- Sewer: Septic Tank
- Water: Public
- Cable Available: Yes
- Utility Description: Cable Available, Electricity Connected, Internet Available, Internet Connected, Phone Available, Water Connected, Cellular Coverage, Underground Utilities, Water Meter Installed
Structural Information
- Property Detached: Yes
- Exterior Const.: Stone
- Roof: Composition, Pitched, Shingle
- Common Walls: No Common Walls
- Windows: Blinds, Double Pane Windows, Drapes, Rods
- Stories/Levels: 1
- Building Size: 3000
- Square Feet: 3,000
- Living Area: 3,000 Sq. Ft.
- Year Built: 1981
Additional Structures
- Other Structures: Workshop
Lot Features
- Property View: Mountain(s)
- Mountain views: Yes
- Lot Size (Acres): 1.06
- Lot Size (Sq. Ft.): 46,174
- Frontage: Public
- Road Maintenance: Public Maintained Road
- Lot Features: Landscaped, Level, Sprinklers In Front, Sprinklers In Rear
- Zoning: LDS
- Fencing (Description): Full
Horse Property
- Horse Property: Yes
Financial Considerations
- Price Per Sq. Ft.: $566.67
- Tax Amount: $4,659.66
- Terms: 1031 Exchange, Cash, Conventional, FHA, VA Loan
Disclosures and Reports
- Special Conditions: Standard
- APN: 009-084-08
Listed by RE/MAX Professionals-Reno, Michael Zeno (775) 475-9441
Sold by Non MLS Office, Unrepresented Buyer or Seller

Get Pre-Approved Today
Schools
Schools serving 4202 Pinto Pl
School District:Washoe County School District
| Name | Grades | Distance |
|---|---|---|
Roy Gomm Elementary School 4000 Mayberry Drive, Reno, NV 89519 | K-5 | 0.7 mi |
Darrell C Swope Middle School 901 Keele Drive, Reno, NV 89509 | 6-8 | 1.4 mi |
Reno High School 395 Booth Street, Reno, NV 89509 | 9-12 | 2.5 mi |
Disclaimer:
School attendance boundaries provided by ATTOM Data Solutions and are for reference only. Contact the school directly to verify enrollment eligibility.
Price & Sales History for 4202 Pinto Pl
Date
Details
Price
Change
Source
6/15/2026
Sold
$1,560,000
-8.24%
MLS
5/26/2026
Price Reduced
$1,700,000
-5.56%
MLS
4/24/2026
Listed
$1,800,000
—
MLS
Disclaimer: Historical sales information is derived from public records provided by the county offices. Information is not guaranteed and should be independently verified.
4202 Pinto Place, Reno, NV 89519 (MLS# 260005057) is a Single Family property that was sold at $1,560,000 on June 15, 2026. Want to learn more about 4202 Pinto Place? Do you have questions about finding other Single Family real estate for sale in Reno? You can browse all Reno real estate or contact a Coldwell Banker agent to request more information.