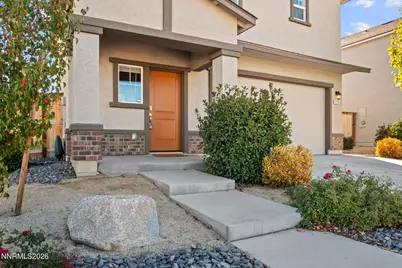
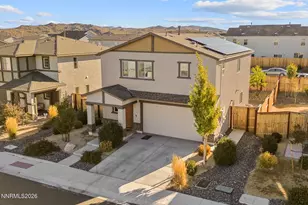
This is a carousel with tiles that activate property listing cards. Use the previous and next buttons to navigate.
$3,400 Just Listed
This is a carousel with tiles that activate property listing cards. Use the previous and next buttons to navigate.
Full Property Details for 428 Summer Triangle Dr
General
- Rent: $3,400
- Status: Active
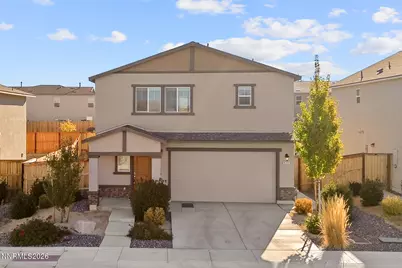
- Type: Single Family
- Source: 2502
- MLS ID: 260013319
- Updated: 10/20/2026
- Added to Site: 2 day(s) ago
Rental Information
- Lease/Rent Term: Negotiable
Interior
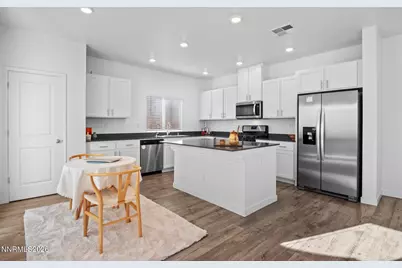
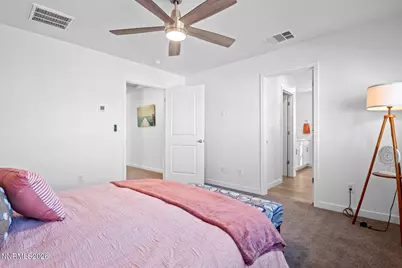
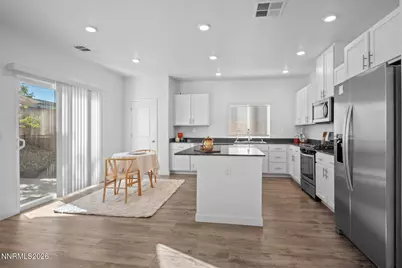
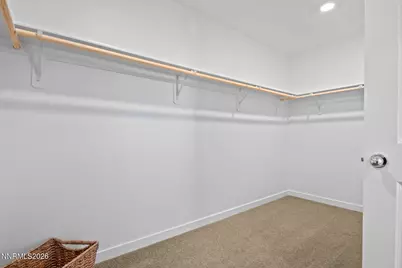
- Interior Features: Breakfast Bar, Ceiling Fan(s), High Ceilings, Kitchen Island, Pantry, Smart Thermostat, Walk-In Closet(s)
- Appliances: Water Softener Owned, Washer, Refrigerator, Microwave, Dryer, Oven, ENERGY STAR Qualified Appliances, Dishwasher, Disposal, Gas Range
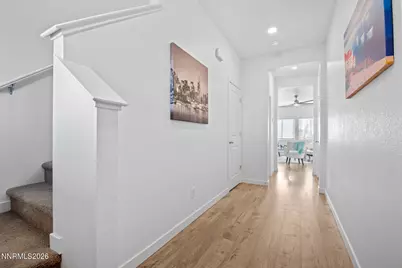
- Flooring: Carpet, Laminate
Rooms
Bathrooms
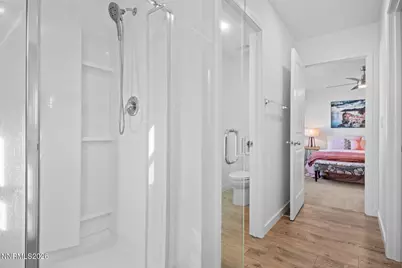
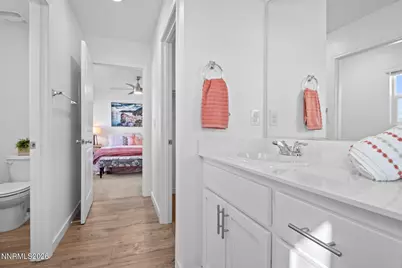
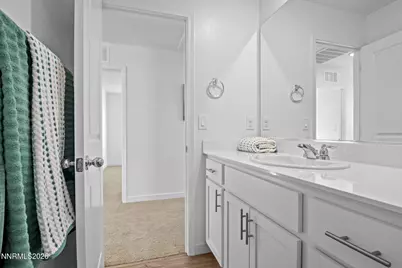
- Total Bathrooms: 3
- Full Bathrooms: 2
- Half Bathrooms: 1
Bedrooms
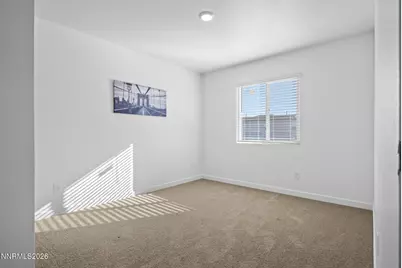
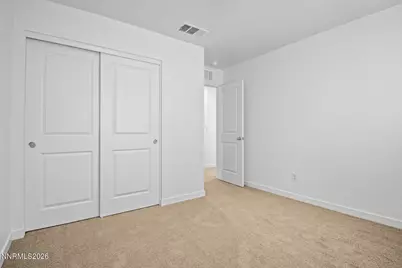
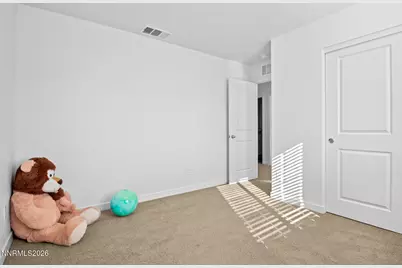
- Total Bedrooms: 4
Other Rooms
- Laundry: Laundry Room, Shelves
Additional Information
- Shared Amenities: Nordic Trails
- Security/Safety: Carbon Monoxide Detector(s), Keyless Entry, Smoke Detector(s)
Exterior
- Exterior Features: Awning(s)
- Porch/Patio/Deck: Patio
Parking
- Garage: Yes
- Attached garage: Yes
- Garage Spaces: 2
- Total Spaces: 4
- Parking Features: Garage Door Opener, Attached, Detached, Garage
Location
- County: Washoe
- Subdivision: Silver Dollar Estates Area 4
- Cross Streets: Wolf Moon
- Driving Directions: Sky Vista, Trading Post, Wolf Moon, Summer Triangle
School Information
- Elementary School: Stead
- Middle School: OBrien
- High School: North Valleys
Community
- Association: Yes
- Assoc. Fees Include: Snow Removal
Heating & Cooling
- Central air: Yes
- Air Conditioning: Yes
- Cooling Type: Central Air, ENERGY STAR Qualified Equipment
- Heating Type: ENERGY STAR Qualified Equipment, Forced Air, Natural Gas
Utilities
- Sewer: Public Sewer
- Water: Public
- Cable Available: Yes
- Utility Description: Cable Available, Electricity Connected, Internet Available, Natural Gas Connected, Phone Available, Sewer Connected, Water Connected, Cellular Coverage, Centralized Data Panel, Underground Utilities, Water Mete
Structural Information
- Exterior Const.: Stucco
- Roof: Pitched
- Common Walls: No Common Walls
- Windows: Blinds, Double Pane Windows, Low-Emissivity Windows, Vinyl Frames, Window Coverings
- Stories/Levels: 2
- Building Size: 1860
- Square Feet: 1,860
- Living Area: 1,860 Sq. Ft.
- Year Built: 2022
Lot Features
- Property View: Desert, Mountain(s), Valley
- Mountain views: Yes
- Lot Size (Acres): 0.09
- Lot Size (Sq. Ft.): 4,088
- Frontage: Other
- Road Maintenance: Public Maintained Road
- Lot Features: Landscaped, Level, Sloped Up, Sprinklers In Front, Sprinklers In Rear
- Fencing (Description): Back Yard, Full
Financial Considerations
- Owner Pays: Association Fees
Disclosures and Reports
- APN: 554-481-01
Listed by Ferrari-Lund R.E. Sparks, Michelle Foster (614) 271-6469
Schools serving 428 Summer Triangle Dr
| Name | Grades | Distance |
|---|---|---|
Stead Elementary School 10580 Stead Boulevard, Reno, NV 89506 | K-5 | 0.8 mi |
William O'brien Middle School 5000 Silver Lake Road, Reno, NV 89506 | 6-8 | 0.7 mi |
North Valleys High School 1470 East Golden Valley Road, Reno, NV 89506 | 9-12 | 2.5 mi |
Price History for 428 Summer Triangle Dr
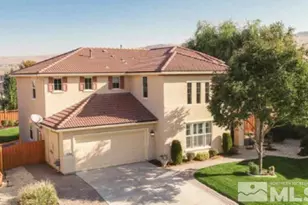
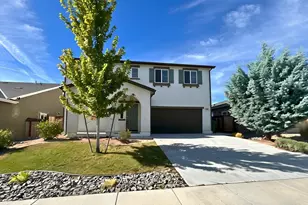
428 Summer Triangle Drive, Reno, NV 89506 (MLS# 260013319) is a Single Family property with 4 bedrooms, 2 full bathrooms and 1 partial bathroom. 428 Summer Triangle Drive is currently listed for rent at $3,400 and was received on October 20, 2026. Want to learn more about 428 Summer Triangle Drive? Do you have questions about finding other real estate for sale or rent in Reno Heights? You can browse all Reno Heights rentals or contact a Coldwell Banker agent to request more information.