This is a carousel with tiles that activate property listing cards. Use the previous and next buttons to navigate.
1/8
$379,900
This is a carousel with tiles that activate property listing cards. Use the previous and next buttons to navigate.
1/8
Property Description
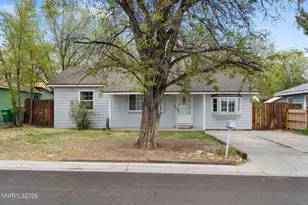
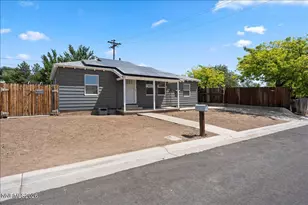
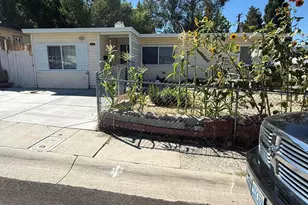
Vacant and ready to move in home; within walking distance to the University of Nevada. Home has been upgraded to include triple pane windows, newer electrical switches, new laminate flooring, stainless steel appliances, slider patio door, new front door, interior paint, and a bay window in the breakfast nook area. The garage was converted into the kitchen area which expanded the interior living area of the home. The actual square footage of the home is 900 plus square feet. Additionally the large tuff shed is included for additional storage space. Mature trees provide lots of shade for the hot summer days.
Full Property Details
Full Property Details for 45 Sutton Way
General
- Price: $379,900
- Taxes: $596
- Status: Active
- Type: Single Family
- Source: 2502
- MLS ID: 260012384
- Updated: 9/25/2026
- Added to Site: 16 day(s) ago
Interior
- Interior Features: Primary Downstairs
- Appliances: Dishwasher, Disposal, Dryer, Gas Range, Microwave, Refrigerator, Washer
- Flooring: Carpet, Laminate
Rooms
Bathrooms
- Total Bathrooms: 1
- Full Bathrooms: 1
Bedrooms
- Total Bedrooms: 2
Other Rooms
- Laundry: In Kitchen, Washer Hookup
Additional Information
- Security/Safety: Smoke Detector(s)
Exterior
- Exterior Features: None
- Porch/Patio/Deck: None, Patio
Parking
- Parking Features: RV Access/Parking
Location
- County: Washoe
- Subdivision: Hillview Terrace
School Information
- Elementary School: Lemelson Stem Academy
- Middle School: Traner
- High School: Hug
Heating & Cooling
- Air Conditioning: Yes
- Cooling Type: Electric, Wall/Window Unit(s)
- Heating Type: Natural Gas, Wall Furnace
Utilities
- Sewer: Public Sewer
- Water: Public
- Cable Available: Yes
- Utility Description: Cable Available, Electricity Available, Electricity Connected, Internet Available, Natural Gas Available, Natural Gas Connected, Sewer Available, Sewer Connected, Water Available, Water Connected, Cellular Cove
Structural Information
- Property Detached: Yes
- Exterior Const.: Asbestos
- Roof: Composition, Shingle
- Common Walls: No Common Walls
- Windows: Drapes, Triple Pane Windows, Window Coverings
- Stories/Levels: 1
- Building Size: 701
- Square Feet: 701
- Living Area: 701 Sq. Ft.
- Year Built: 1948
Additional Structures
- Other Structures: Shed(s)
Lot Features
- Lot Size (Acres): 0.15
- Lot Size (Sq. Ft.): 6,359.76
- Frontage: Public
- Road Maintenance: Public Maintained Road
- Lot Features: Level
- Zoning: MF30
- Fencing (Description): Back Yard, Front Yard
Financial Considerations
- Price Per Sq. Ft.: $541.94
- Tax Amount: $596.18
- Terms: 1031 Exchange, Cash, Conventional, FHA, VA Loan
Disclosures and Reports
- Special Conditions: Standard
- APN: 004-192-08
Listed by Solid Source Realty, Mel Pecson (775) 830-9285

Get Pre-Approved Today
Get a Great Insurance Rate
Schools
Schools serving 45 Sutton Way
School District:Washoe County School District
| Name | Grades | Distance |
|---|---|---|
Dorothy Lemelson STEM Academy Elementary School 2001 Soaring Eagle Drive, Reno, NV 89512 | K-5 | 0.2 mi |
Fred W Traner Middle School 1700 Carville Drive, Reno, NV 89512 | 6-8 | 0.9 mi |
Procter R Hug High School 3530 Sullivan Lane, Sparks, NV 89431 | 9-12 | 2 mi |
Disclaimer:
School attendance boundaries provided by ATTOM Data Solutions and are for reference only. Contact the school directly to verify enrollment eligibility.
Price & Sales History for 45 Sutton Way
Date
Details
Price
Change
Source
9/25/2026
Listed
$379,900
31.91%
MLS
12/27/2021
Sold
$288,000
—
Public Record
Disclaimer: Historical sales information is derived from public records provided by the county offices. Information is not guaranteed and should be independently verified.
Tax History
Tax History for 45 Sutton Way
Year
Property Taxes
Change
Tax Assessment
Change
2025
$426
-26%
$43,034
1%
2025
$579
3%
$42,646
5%
2024
$564
3%
$40,648
-3%
2023
$548
3%
$42,079
26%
2022
$533
7%
$33,328
35%
2021
$496
—
$24,757
4%
2021
$496
6%
$23,799
1%
2019
$467
4%
$23,611
28%
2018
$451
12%
$18,395
19%
2017
$401
3%
$15,396
7%
2016
$391
—
$14,336
14%
2015
$390
3%
$12,563
15%
2014
$379
—
$10,890
—
Disclaimer: Historical tax information is derived from public records provided by the county offices. Information is not guaranteed and should be independently verified.
Estimate the Cost
Estimate the Cost for 45 Sutton Way
45 Sutton Way, Reno, NV 89512 (MLS# 260012384) is a Single Family property with 2 bedrooms and 1 full bathroom. 45 Sutton Way is currently listed for $379,900 and was received on September 25, 2026. Want to learn more about 45 Sutton Way? Do you have questions about finding other Single Family real estate for sale in Reno Heights? You can browse all Reno Heights real estate or contact a Coldwell Banker agent to request more information.