This is a carousel with tiles that activate property listing cards. Use the previous and next buttons to navigate.
1/1
$715,000
This is a carousel with tiles that activate property listing cards. Use the previous and next buttons to navigate.
1/1
Property Description
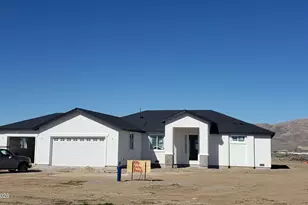
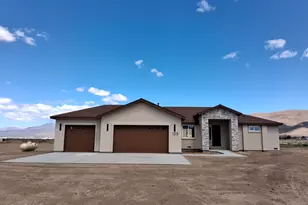
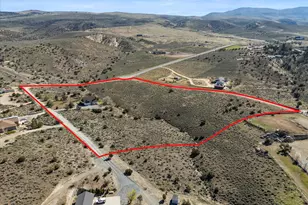
Located in a highly desirable area of Reno-- away from it all, 4555 Amy presents a rare opportunity with MDR (Medium Density Residential) zoning, opening the door to future development potential, multi-unit possibilities, or a smart long-term investment. Whether you're an investor, builder, or buyer looking for flexibility, this property offers options that are increasingly hard to find. An exceptional opportunity that combines modern construction, usable land, and valuable MDR (Medium Density Residential) zoning in a prime Reno location. Built just 3 years ago, this property offers the rare advantage of newer construction with the flexibility for future development or multi-unit potential. The home itself is thoughtfully designed with contemporary finishes, newer systems, and a clean, move-in ready feel-giving you all the benefits of a newer build without the wait. Major infrastructure has already been taken care of, including a brand-new septic system, providing long-term peace of mind. Beyond the home, the property truly sets itself apart with extensive outbuildings and functional outdoor space. A well-built barn creates the perfect setting for hobbies, storage, or recreational use, while a chicken coop and fenced pasture offer ideal setup for animals, gardening, or a more self-sufficient lifestyle. Whether you're looking for space to spread out or envisioning future expansion, the layout supports a wide range of possibilities. With newer construction, established improvements, and MDR zoning, 4555 Amy is a rare find that blends lifestyle and long-term opportunity.
Full Property Details
Full Property Details for 4555 Amy Rd
General
- Sold For: $715,000
- Taxes: $2,952
- Status: Closed
- Type: Mobile Home
- Source: 2502
- MLS ID: 260004817
- Added to Site: 80 day(s) ago
Interior
- Interior Features: Breakfast Bar, Ceiling Fan(s), Kitchen Island, No Interior Steps, Primary Downstairs, Smart Thermostat, Walk-In Closet(s)
- Appliances: Dishwasher, Disposal, Dryer, Gas Cooktop, Gas Range, Oven, Refrigerator, Washer, Water Softener Owned
- Flooring: Carpet, Luxury Vinyl
Rooms
Bathrooms
- Total Bathrooms: 2
- Full Bathrooms: 2
Bedrooms
- Total Bedrooms: 3
Other Rooms
- Laundry: Laundry Room, Shelves, Washer Hookup
Additional Information
- Security/Safety: Carbon Monoxide Detector(s), Security Fence, Security System, Security System Owned, Smoke Detector(s)
Exterior
- Exterior Features: Rain Gutters, RV Hookup
Parking
- Garage: Yes
- Garage Spaces: 2
- Total Spaces: 10
- Parking Features: Additional Parking, Garage, Garage Door Opener, RV Access/Parking
Location
- County: Washoe
School Information
- Elementary School: Taylor
- Middle School: Shaw Middle School
- High School: Spanish Springs
Heating & Cooling
- Air Conditioning: Yes
- Cooling Type: Heat Pump
- Heating Type: Forced Air, Heat Pump, Propane, Wall Furnace
Utilities
- Sewer: Septic Tank
- Water: Private, Well
- Well: Yes
- Utility Description: Cable Not Available, Electricity Available, Electricity Connected, Internet Available, Internet Connected, Natural Gas Not Available, Phone Available, Phone Connected, Sewer Not Available, Water Available, Wate
Structural Information
- Property Detached: Yes
- Builder: Craftsman Homes, LLC
- Exterior Const.: Fiber Cement, Unknown
- Roof: Asphalt
- Common Walls: No Common Walls
- Windows: Aluminum Frames, Blinds, Double Pane Windows, ENERGY STAR Qualified Windows
- Stories/Levels: 1
- Building Size: 1512
- Square Feet: 1,512
- Living Area: 1,512 Sq. Ft.
- Year Built: 2023
Manufactured Home
- Mobile Home Type: Double Wide
Additional Structures
- Other Structures: Corral(s), Outbuilding, Shed(s)
Lot Features
- Property View: Desert, Mountain(s), Trees/Woods, Valley
- Mountain views: Yes
- Lot Size (Acres): 39.26
- Lot Size (Sq. Ft.): 1,710,166
- Frontage: Public
- Road Maintenance: Public Maintained Road
- Lot Features: Corner Lot, Level, Pasture
- Zoning: MDR
- Fencing (Description): Full
Horse Property
- Horse Property: Yes
Water Features
- Water Front Name: Cottonwood Creek
Financial Considerations
- Price Per Sq. Ft.: $486.11
- Tax Amount: $2,952.29
- Terms: 1031 Exchange, Cash, Conventional, FHA, USDA Loan, VA Loan
Disclosures and Reports
- Special Conditions: Court Approval
- APN: 077-140-28
Listed by Serhant, Kristin Ryan (775) 501-0361
Sold by eXp Realty, Nick Simone

Get Pre-Approved Today
Schools
Schools serving 4555 Amy Rd
School District:Washoe County School District
| Name | Grades | Distance |
|---|---|---|
Alyce Savage Taylor Elementary School 252 Egyptian Drive, Sparks, NV 89441 | K-5 | 9.2 mi |
Yvonne Shaw Middle School 600 Eagle Canyon Drive, Sparks, NV 89441 | 6-8 | 9.9 mi |
Spanish Springs High School 1065 Eagle Canyon Drive, Sparks, NV 89441 | 9-12 | 10 mi |
Disclaimer:
School attendance boundaries provided by ATTOM Data Solutions and are for reference only. Contact the school directly to verify enrollment eligibility.
Price & Sales History for 4555 Amy Rd
Date
Details
Price
Change
Source
6/05/2026
Sold
$715,000
-2.72%
MLS
4/21/2026
Listed
$735,000
—
MLS
Disclaimer: Historical sales information is derived from public records provided by the county offices. Information is not guaranteed and should be independently verified.
4555 Amy Road, Reno, NV 89510 (MLS# 260004817) is a Mobile Home property that was sold at $715,000 on June 05, 2026. Want to learn more about 4555 Amy Road? Do you have questions about finding other Mobile Home real estate for sale in Reno? You can browse all Reno real estate or contact a Coldwell Banker agent to request more information.