This is a carousel with tiles that activate property listing cards. Use the previous and next buttons to navigate.
1/1
$825,000
This is a carousel with tiles that activate property listing cards. Use the previous and next buttons to navigate.
1/1
Property Description
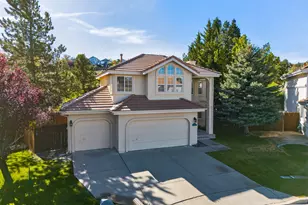
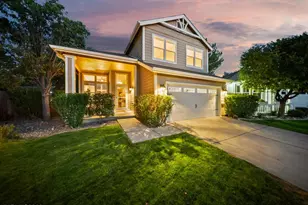
Enjoy the lifestyle that makes The Seasons in Caughlin Ranch so special. This Craftsman style 3 bedroom, 2 bathroom single story home sits on a quiet cul-de-sac and welcomes you with a covered front porch, classic stucco exterior, and a spacious 3 car garage with built in shelving for extra storage. Inside, the open floor plan keeps everyone connected, making it easy to visit with family and friends while preparing meals or entertaining. The kitchen features quartz countertops and flows seamlessly into the main living area, where a cozy fireplace creates the perfect gathering space. The spacious primary suite is filled with natural light and offers beautiful mountain views, creating a peaceful retreat at the end of the day. A standout feature is the guest bedroom, complete with a custom cherry wood Murphy bed and built-ins handcrafted in Seattle, WA, offering flexibility as a guest room or home office. Step outside to a private and peaceful backyard surrounded by mature trees, where you can relax, entertain, and enjoy the mountain views. Just moments from Village Green Park, the beautiful Caughlin Ranch walking trails, peaceful ponds, the privately owned Caughlin Athletic Club, and the Caughlin Ranch Shopping Center, this home offers the perfect balance of comfort, outdoor recreation, and everyday convenience. Schedule your private tour today.
Full Property Details
Full Property Details for 5020 Fall Colors Ct
General
- Sold For: $825,000
- HOA FEE: $100/month
- HOA FEE FREQ.: Quarterly
- Taxes: $4,298
- Status: Closed
- Type: Single Family
- Source: 2502
- MLS ID: 260008753
- Added to Site: 48 day(s) ago
Interior
- Interior Features: Entrance Foyer, High Ceilings, No Interior Steps, Primary Downstairs, Walk-In Closet(s)
- Fireplace: Yes
- Number of Fireplaces: 1
- Fireplace(s): Gas
- Appliances: Dishwasher, Dryer, Refrigerator, Washer
- Flooring: Carpet, Tile, Wood
Rooms
Bathrooms
- Total Bathrooms: 2
- Full Bathrooms: 2
Bedrooms
- Total Bedrooms: 3
Other Rooms
- Laundry: Cabinets, Laundry Room, Sink
Additional Information
- Shared Amenities: None
- Security/Safety: Smoke Detector(s)
Exterior
- Exterior Features: None
- Porch/Patio/Deck: Uncovered, Patio, Deck
Parking
- Garage: Yes
- Attached garage: Yes
- Garage Spaces: 3
- Total Spaces: 3
- Parking Features: Attached, Garage, Garage Door Opener
Location
- County: Washoe
- Subdivision: Creekridge South 1
School Information
- Elementary School: Caughlin Ranch
- Middle School: Swope
- High School: Reno
Community
- Association: Yes
- Assoc. Name: Caughlin Rach HOA
Heating & Cooling
- Central air: Yes
- Air Conditioning: Yes
- Cooling Type: Central Air
- Heating Type: Natural Gas
Utilities
- Sewer: Public Sewer
- Water: Public
- Cable Available: Yes
- Utility Description: Cable Available, Electricity Connected, Internet Available, Natural Gas Connected, Sewer Connected, Water Connected, Cellular Coverage, Water Meter Installed
Structural Information
- Exterior Const.: Frame, Stucco
- Roof: Tile
- Common Walls: No Common Walls
- Windows: Blinds, Double Pane Windows
- Stories/Levels: 1
- Building Size: 1958
- Square Feet: 1,958
- Living Area: 1,958 Sq. Ft.
- Year Built: 2000
Additional Structures
- Other Structures: None
Lot Features
- Property View: Mountain(s)
- Mountain views: Yes
- Lot Size (Acres): 0.17
- Lot Size (Sq. Ft.): 7,436
- Frontage: Public
- Road Maintenance: Public Maintained Road
- Lot Features: Cul-De-Sac, Landscaped, Level, Sprinklers In Front, Sprinklers In Rear
- Zoning: PD
- Fencing (Description): Full
Financial Considerations
- Price Per Sq. Ft.: $417.26
- Association Fee: Yes
- Association Fee: $301
- Assoc Fee Freq.: Quarterly
- Tax Amount: $4,298.77
- Terms: 1031 Exchange, Cash, Conventional, FHA, VA Loan
Disclosures and Reports
- Special Conditions: Standard
- APN: 220-151-09
Listed by Dickson Realty - Caughlin, Ana Hooker (775) 671-8544
Sold by Dickson Realty - Caughlin, Denise Fox

Get Pre-Approved Today
Schools
Schools serving 5020 Fall Colors Ct
School District:Washoe County School District
| Name | Grades | Distance |
|---|---|---|
Caughlin Ranch Elementary School 4885 Village Green Parkway, Reno, NV 89519 | K-5 | 0.4 mi |
Darrell C Swope Middle School 901 Keele Drive, Reno, NV 89509 | 6-8 | 2.1 mi |
Reno High School 395 Booth Street, Reno, NV 89509 | 9-12 | 3.1 mi |
Disclaimer:
School attendance boundaries provided by ATTOM Data Solutions and are for reference only. Contact the school directly to verify enrollment eligibility.
Price & Sales History for 5020 Fall Colors Ct
Date
Details
Price
Change
Source
7/27/2026
Sold
$825,000
0.98%
MLS
7/09/2026
Listed
$817,000
—
MLS
Disclaimer: Historical sales information is derived from public records provided by the county offices. Information is not guaranteed and should be independently verified.
5020 Fall Colors Court, Reno, NV 89519 (MLS# 260008753) is a Single Family property that was sold at $825,000 on July 27, 2026. Want to learn more about 5020 Fall Colors Court? Do you have questions about finding other Single Family real estate for sale in Reno? You can browse all Reno real estate or contact a Coldwell Banker agent to request more information.